Print
version
version
1 190 000 €
1 190 000 €
| Sale price | 1 190 000 € |
| Price per square meter | 6 878.61 € |
| Floor area | 173 m² |
| Number of bedrooms | 3 |
| Number of bathrooms | 2 |
| Address | Luxembourg, Luxembourg |
surface: 173 m², rooms: 3, bathrooms: 2, garages: 2
This individual house is located in the prestigious commune of Bridel. Built in 1970 and updated in 2004 and 2021, the home offers a flexible configuration with the ability to convert to a semi-detached home. The plot of approximately 173 m² attracts with its brightness, well-kept garden and many layout options, making it ideal for large families or intergenerational living.
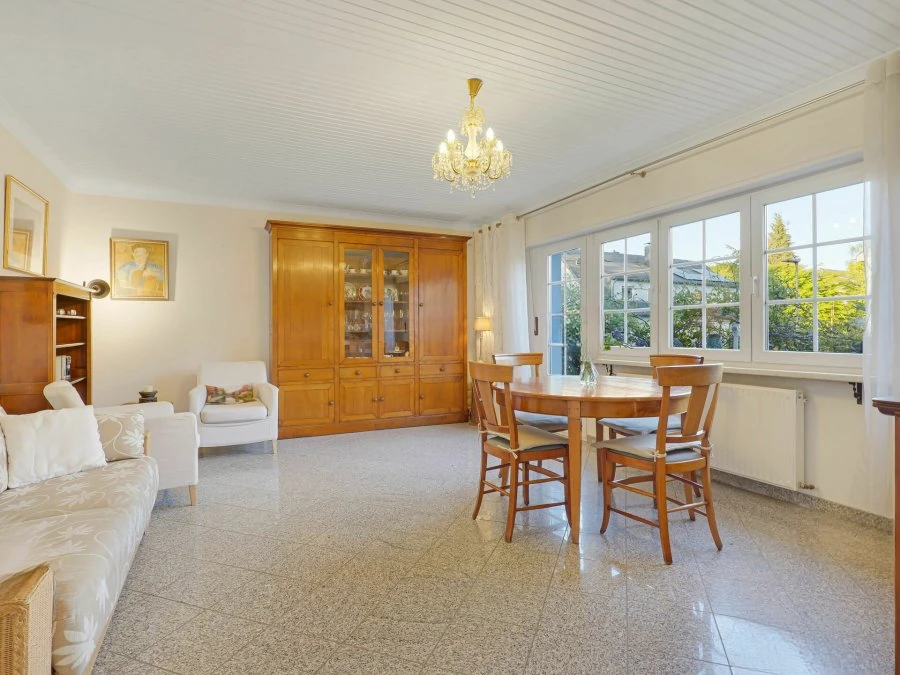
On the ground floor there is independent accommodation with two entrances, quality parquet flooring: a spacious living room of 30.78 m², a reading area overlooking the garden, an equipped kitchen with pantry, a modern shower room with toilet and a bedroom of 18.6 m² with many uses. There is access through the back door and through the garden.
On the ground floor there is a separate entrance, a hall with stone tiles leading to all rooms: a bright living room of 23.8 m² with access to a balcony, a kitchen of 9.8 m², a bedroom of 11 m² with a large western balcony, a bedroom of 9.4 m², a study of 6.75 m², currently used as a children's room, a bathroom with a bathtub, toilet and stone sink.
Aesthetic benefits include a well-kept garden, a terrace under the balcony with a stone barbecue, a garden gazebo and two external parking areas.
Specifications: CPE: G, gas heating, double glazing (2004), manual roller shutters. The house currently consists of two units and offers potential for conversion to a semi-detached house. The area is a sought-after residential community close to a sports center, tennis courts, school, shopping, restaurants and doctors. Parking facilities available.