Print
version
version
1 890 000 €
1 890 000 €
| Sale price | 1 890 000 € |
| Price per square meter | 6 631.58 € |
| Floor area | 285 m² |
| Number of bedrooms | 5 |
| Number of bathrooms | 3 |
| Address | Luxembourg, Luxembourg |
surface: 285 m², rooms: 5, bathrooms: 3, garages: 4
This beautiful villa, light and spacious, has four facades and opens onto a large garden with breathtaking views of the surrounding countryside. The interior space of 285 m² includes large living spaces and a plot of 8.8 ares with a rear garden of approximately 4.3 ares.
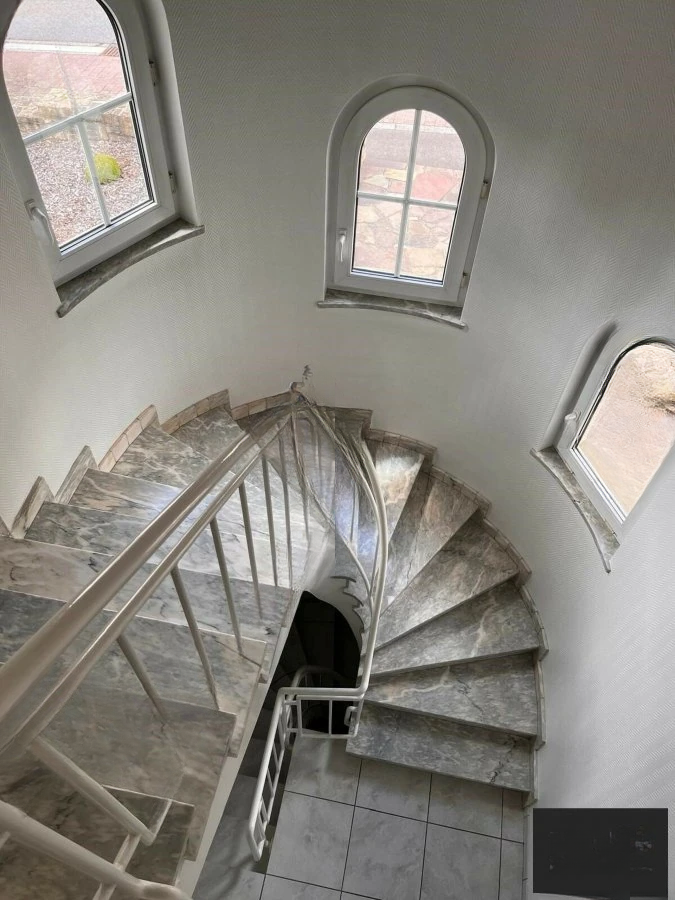
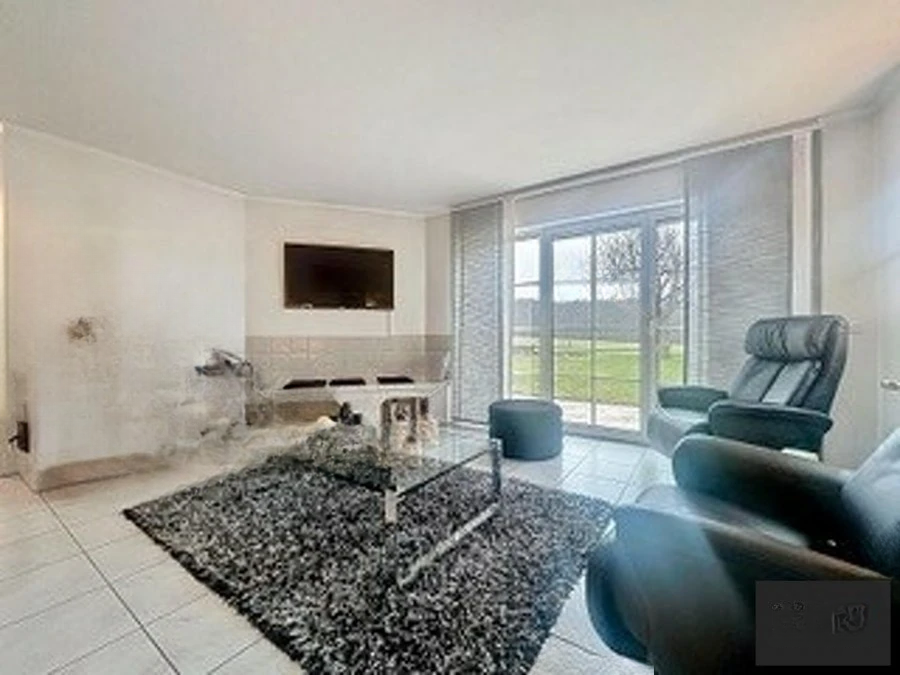
On the ground floor there is an entrance hall, a separate toilet, an office or bedroom with shower room and toilet, a dressing room and a large garage for 2 cars. The space overlooks the garden and includes the kitchen, dining room and living room.
On the second floor there are four bedrooms with dressing rooms, including a master bedroom with an integrated bathroom and toilet, as well as a finished bathroom with toilet. Insulated attics provide an additional usable roof area of 15 m².
The 88 m² basement contains a laundry room, a technical room and several rooms that can be converted into a gym, games room or storage space.
Externally, the villa is equipped with a large terrace protected by a glazed structure of 44 m², complemented by an awning. ️