Print
version
version
2 895 000 €
2 895 000 €
| Sale price | 2 895 000 € |
| Price per square meter | 7 165.84 € |
| Floor area | 404 m² |
| Number of bedrooms | 6 |
| Number of bathrooms | 3 |
| Address | Luxembourg, Luxembourg |
surface: 404 m², rooms: 6, bathrooms: 3, garages: 8
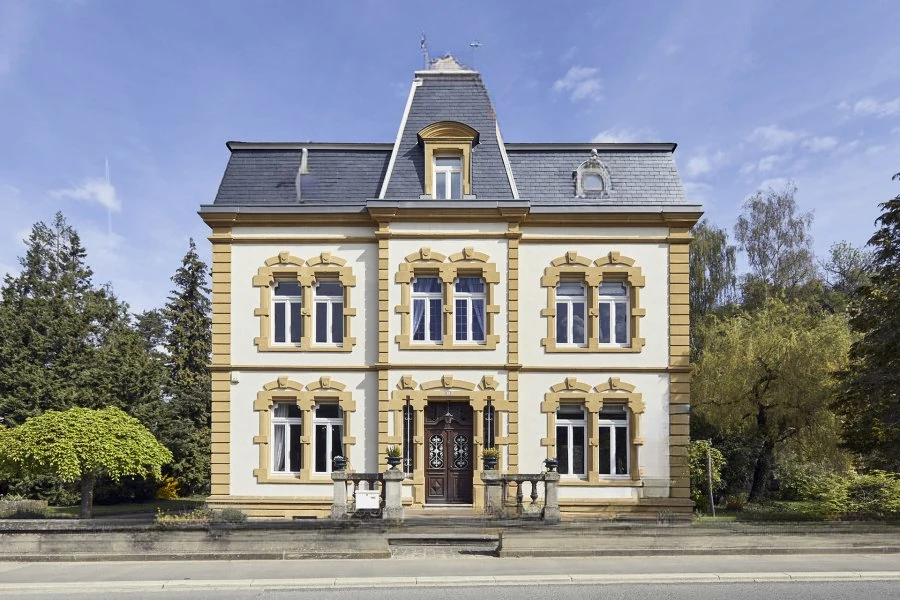
The magnificent mansion, built in 1913, is located in the commune of Mondorf-les-Bains. It was extensively renovated in 2019 and 2023, including a complete renovation of the third floor and replacement of the roof, with the support of INPA (Institut national pour le patrimoine architectural). Plot with an area of 17.2 are.
At first glance, you can feel the atmosphere inside: original wooden doors, stucco, stained glass and authentic cement tiles bring undeniable charm to the house. On the ground floor there is a spacious double-height living room, ideal for entertaining, as well as a fully equipped kitchen with dining area and stove, decorated with elegant moldings and original doors.
The mansion is located in a secluded, natural setting. The landscaped garden is nestled at the foot of an impressive cliff, creating a rare and distinctive setting among mature trees and a welcoming terrace.
On the upper floors there are three spacious bedrooms, an office and a separate bathroom. A beautiful hall with stained glass windows leads to the upper floor where there is additional living space with a living room and two bedrooms, each with its own bathroom.
The property also includes a barn of approximately 140 sqm with large garages for 4 cars, making this property ideal for car enthusiasts. There is also the opportunity to purchase a neighboring plot of 48 ar.
A true masterpiece, rarely seen on the market, combining historical charm with outstanding potential.