Print
version
version
1 290 000 €
1 290 000 €
| Sale price | 1 290 000 € |
| Price per square meter | 6 825.4 € |
| Floor area | 189 m² |
| Number of bedrooms | 5 |
| Number of bathrooms | 2 |
| Address | Luxembourg, Luxembourg |
surface: 189 m², rooms: 5, bathrooms: 2, garages: 3
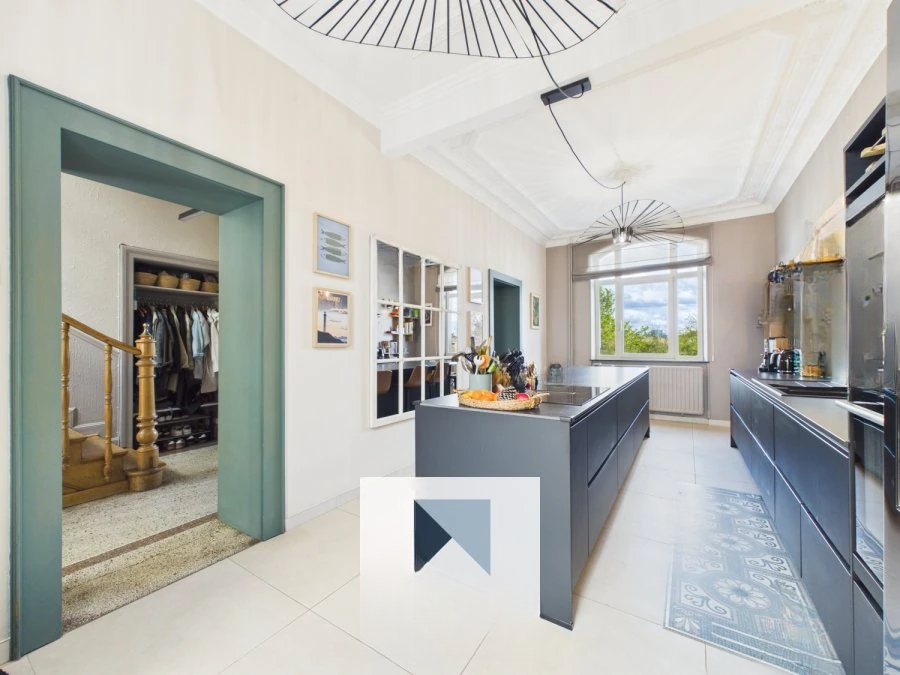
Introducing an elegant mansion built in 1900, completely renovated with exquisite taste in 2022. This house combines antique charm and modern comfort. Spacious rooms and a ceiling height of 3.40 m create a unique atmosphere typical of houses of that era. Stucco molding, plenty of space and light transmission emphasize authenticity, harmoniously complemented by high-quality modern finishes.
The house of approximately 189 m² is located on a plot of 955 m² and has an east-west orientation, ensuring optimal light throughout the day.
On the ground floor, a spacious hall leads to the living quarters. On the left is a large equipped kitchen with an area of 23 m², with access to a heated veranda where the living room is located. This space is filled with light and coziness, overlooking the garden. To the right is a sophisticated dining room and a second, more intimate living room, ideal for watching TV. A separate toilet completes this level.
On the ground floor there is a comfortable recreation area: two magnificent bedrooms, an office for remote work, a bathroom and a separate toilet.
On the second floor there is an impressive master suite, including a bedroom, dressing room, private bathroom, and an additional bedroom.
The basement completes the overall picture, with a laundry room, wine cellar, boiler room and ample storage space. Outside, a beautiful garden allows you to enjoy sunny days, and three rental parking spaces increase the convenience of living.
This property, with double glazing on wooden frames and gas heating, will delight property lovers with character who are looking for a spacious and bright home, ready to welcome a family, combining elements of period mansions and modern renovations.