Print
version
version
1 180 000 €
1 180 000 €
| Sale price | 1 180 000 € |
| Price per square meter | 4 591.44 € |
| Floor area | 257 m² |
| Number of bedrooms | 6 |
| Number of bathrooms | 2 |
| Address | Luxembourg, Luxembourg |
surface: 257 m², rooms: 6, bathrooms: 2
Situated on a quiet residential street in Mondorf-les-Bains, this impressive 19th-century townhouse perfectly combines authenticity and modernity. Featuring a distinctive pastel blue façade, the home evokes the charm of Notting Hill in London and offers approximately 257m² of living space. It went through numerous renovations between 2020 and 2025.
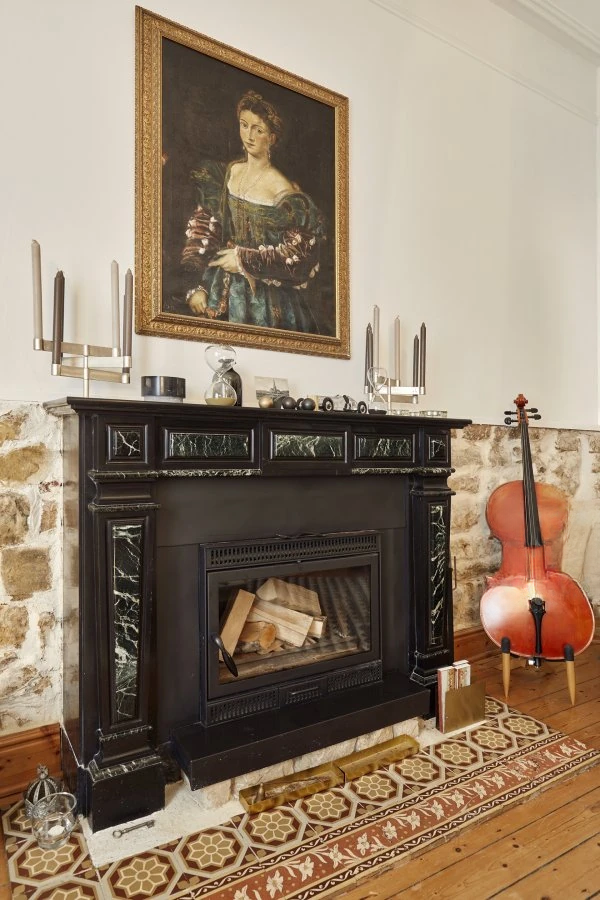
On the ground floor, through the Art Nouveau front door, you enter a beautiful entrance hall with original cement tiles and wall tiles, leading to a fully equipped stainless steel kitchen with Smeg range and direct access to the terrace through French doors. A charming living room with a working fireplace and a stone dining room with character and a second fireplace will provide coziness and comfort. These living areas open onto two beautiful terraces, creating a real oasis of peace and privacy.
All rooms on the ground floor feature high ceilings, approximately 3.30 meters, and period features such as molded ceilings with rosettes and original wooden paneled doors.
The first floor is a spacious and flexible layout with a bright large bedroom, a spacious dressing room, plus a third room that could be used as a bedroom and a beautiful study with exposed beams suitable for an additional bedroom. A bathroom with vintage English charm, including a free-standing bathtub, complements this floor and creates a sophisticated atmosphere.
The second floor has been transformed into a spectacular modern space. With a ceiling height of almost seven meters and exposed beams, it currently contains a large studio-style space with a mezzanine for sleeping or working and an area under the roof for storage. A separate large office and a modern bathroom with a walk-in shower and double vanity complete the level.
The overall layout is flexible and allows for six to eight bedrooms or a combination of them with home offices, guest areas and creative workspaces.
In the basement there is a laundry room, technical installations and storage space.
Renovations include a new natural slate roof (2022), restored and painted siding using Keim silicate paint (2023) and updated electrical fittings throughout the house.
This rare property combines the preserved charm of the old with the comfort of modern renovations, being in an ideal location within walking distance of schools, shops, thermal baths and casinos, offering the tranquility of a residential area and the convenience of a central location.