Print
version
version
1 149 000 €
1 149 000 €
| Sale price | 1 149 000 € |
| House Area | 260 m² |
| Number of bedrooms | 5 |
| Number of bathrooms | 3 |
| Address | Luxembourg, Luxembourg |
surface: 260 m², rooms: 5, bathrooms: 3, garages: 5
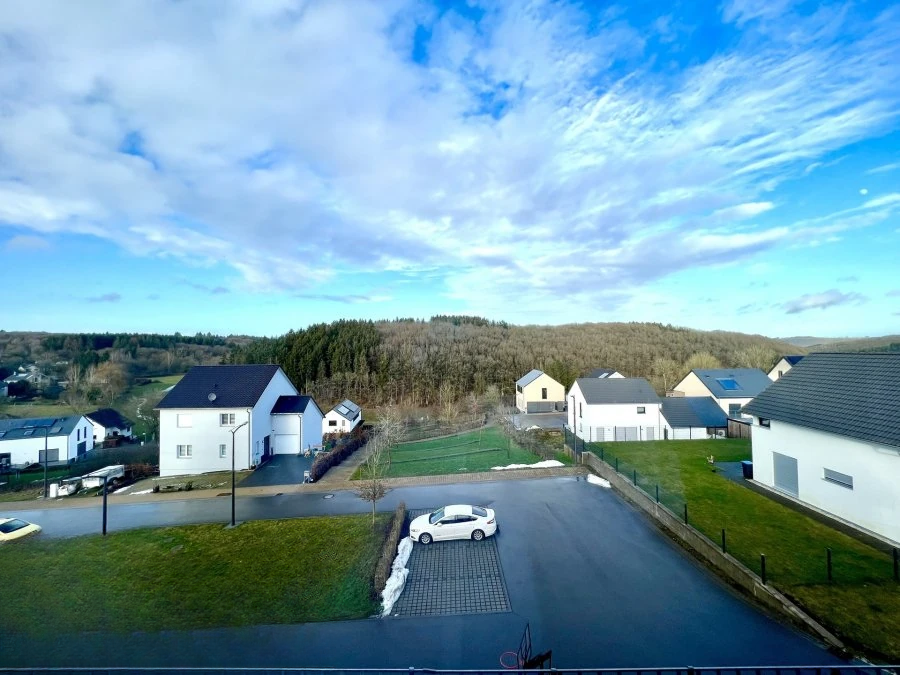
KAUNDORF - MANSO IMMO offers a unique opportunity in Kaundorf. The family house, open on three sides, is located in a quiet location. Situated in a tranquil area, its elevated position offers stunning panoramic views. Complete silence, away from traffic and noise, with exceptional finishes and amenities, this property includes a total area of 370 m², of which more than 260 m² is living space. The house, located on four levels on a plot of 4.70 acres, is characterized by spacious rooms where everyone can enjoy privacy.
You will appreciate the benefits of its geothermal heating system, which is especially refreshing in the summer, as well as solar panels for self-consumption of electricity, a rainwater harvesting system for everyday use, underfloor heating throughout the house, polished concrete (except in the bedrooms), triple glazed windows, blinds with removable slats, a central vacuum system on each floor and an alarm system linked to smoke detectors.
The house is built on four levels and includes:
- On the ground floor: entrance hall with custom built-in wardrobes, office/work area with storage, convenient separate toilet, large garage for several cars abreast, utility/storage room.
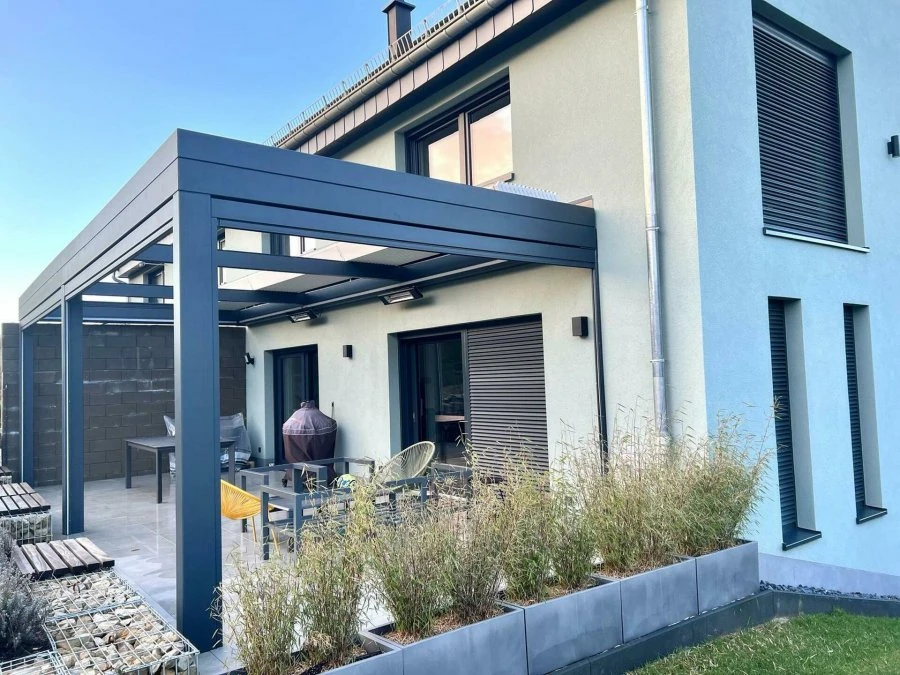
- On the ground floor: a spacious hall with access to all rooms, a magnificent and bright living area where the kitchen with island is fully equipped with appliances from famous brands and, most importantly, multifunctional, with access to the dining room and living room. These areas in turn lead to a terrace/garden with a high quality pergola, storage room and modern laundry room.
- On the second floor: a night hall leading to the bedrooms, the master bedroom and a shower room with two sinks. Each bedroom is over 20 m². The master bedroom is unique and consists of a bedroom, a dressing room and a full bathroom with a bathtub and shower.
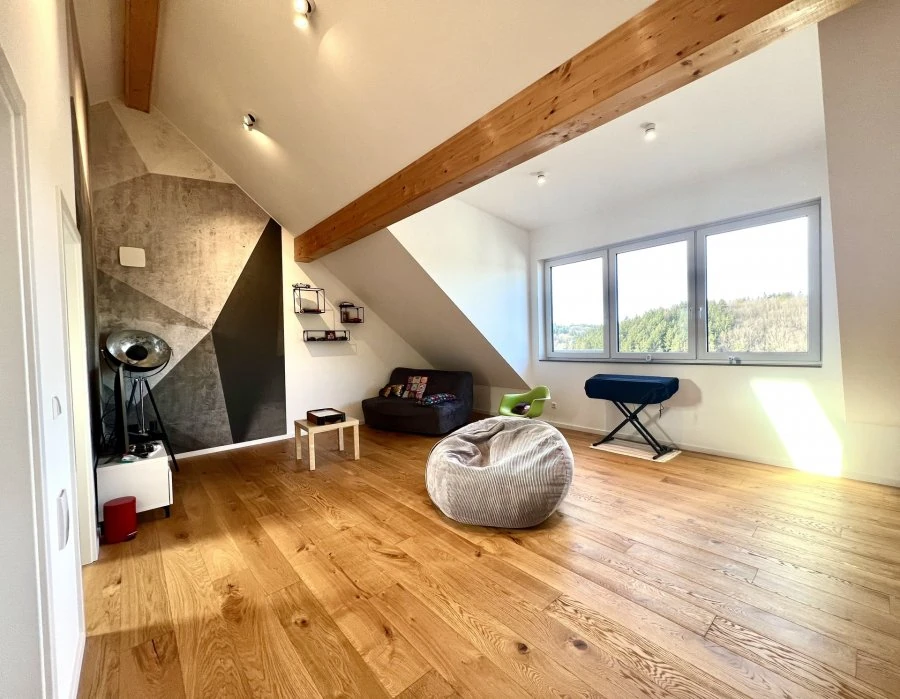
- On the third floor: the door at the top of the stairs leads to a room that occupies the entire floor. This space offers endless possibilities. With an area of 70 m², it can easily serve as a separate apartment. Includes a living area with magnificent high ceilings and, most importantly, breathtaking views, as well as a bedroom, office, shower room and storage room. Ideal for one or two teenagers.
A beautiful tree-lined garden with pergola, ideal for special moments. This lovely home also offers several private parking spaces in front of the house. Kaundorf is part of the commune of Lac de la Haute-Sûre, located in the canton of Wiltz.