Print
version
version
950 000 €
950 000 €
| Sale price | 950 000 € |
| Price per square meter | 8 119.66 € |
| Floor area | 117 m² |
| Number of bedrooms | 4 |
| Number of bathrooms | 1 |
| Address | Luxembourg, Luxembourg |
surface: 117 m², rooms: 4, bathrooms: 1, garages: 3
The house is located in Rameldange, in the municipality of Niederanveen, in the heart of a quiet village, and represents an excellent renovation opportunity for project enthusiasts or investors. The house, built in 1945, is spread over two floors and offers approximately 117 m² of living space out of a total area of ± 240 m² on a plot of 3.30 ares, with a south-west orientation providing pleasant light.
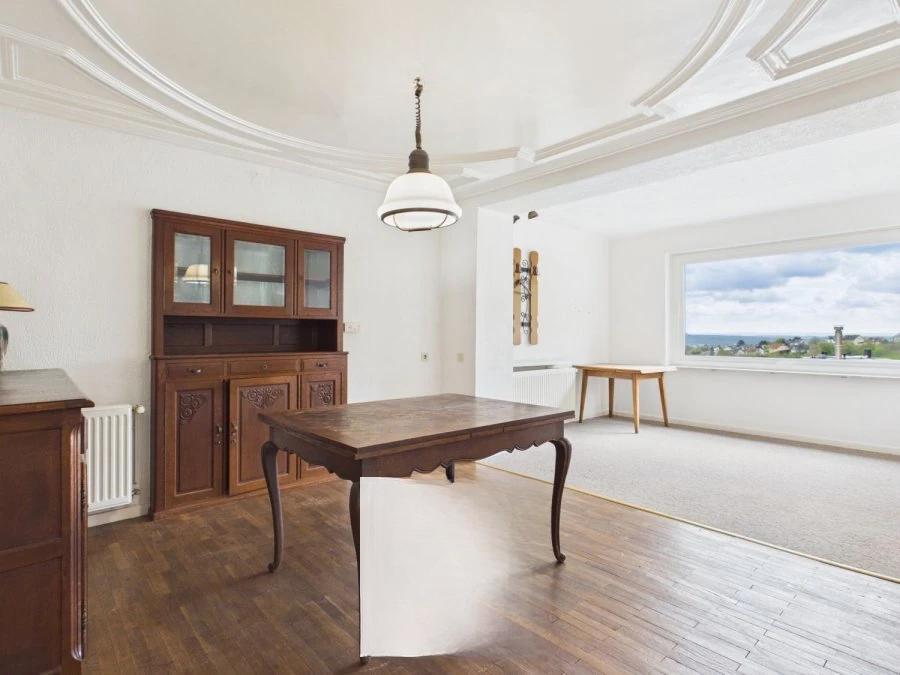
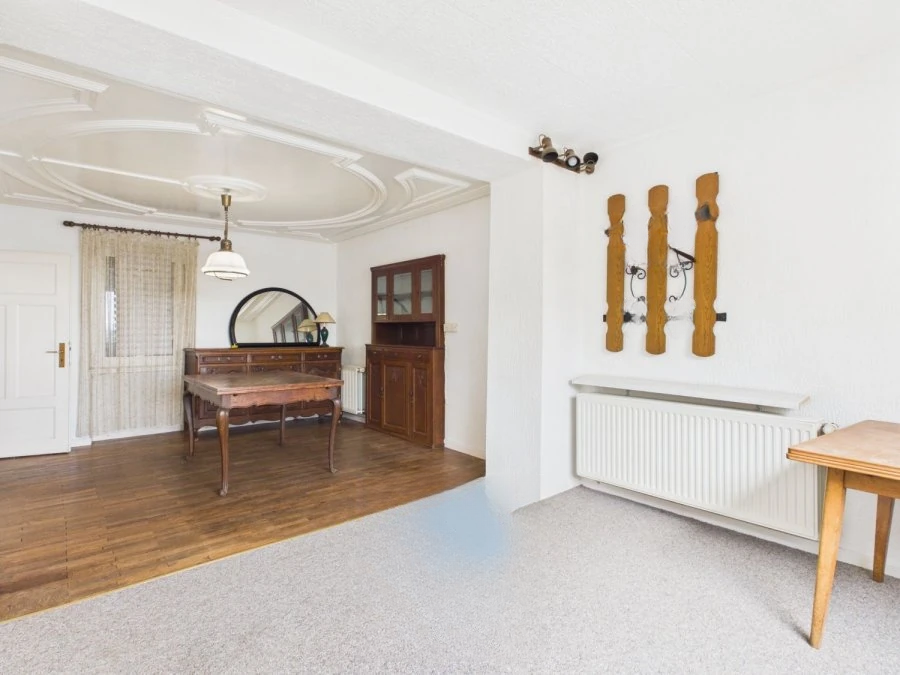
On the ground floor, the entrance is through a hall of ± 8 m², which leads to a living room of ± 28 m², a separate kitchen of ± 10 m², a separate toilet, a landing, a garage of ± 36 m², accommodating one car, as well as a laundry room and a cellar of ± 9 m².
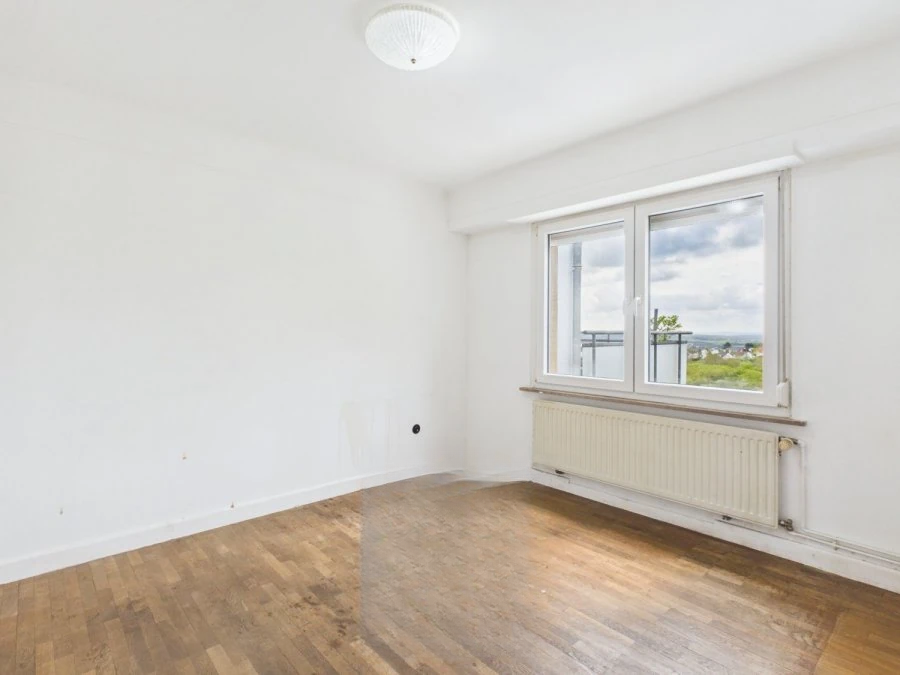
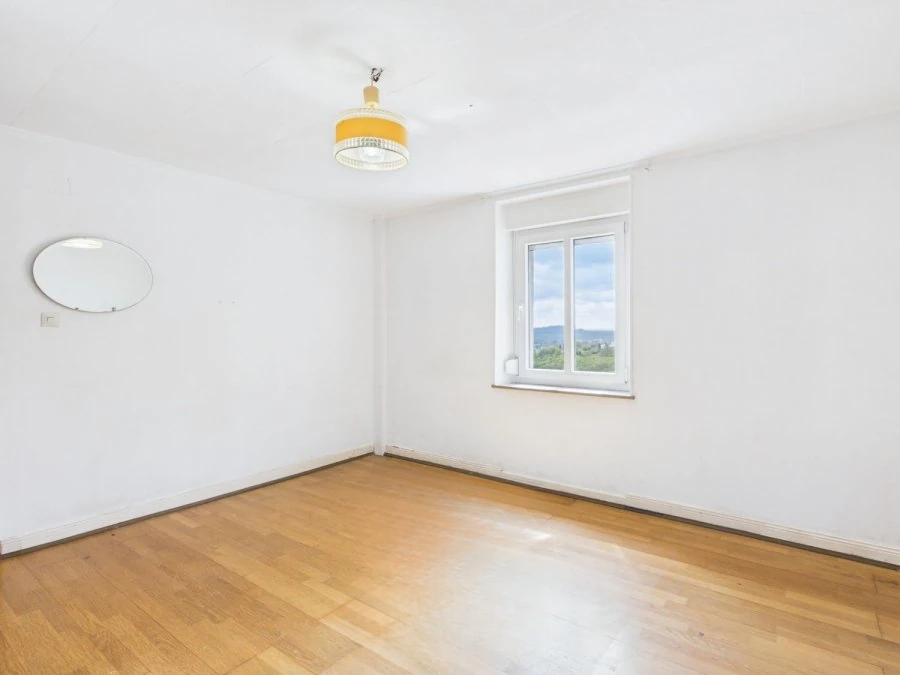
On the second floor there is a sleeping area with a platform of ± 6 m², a corridor of ± 4 m², four bedrooms of ± 11, 11, 12, and 14 m² and a bathroom of ± 6 m² (with washbasin, bathtub, WC and bidet) completing the floor. A terrace of ± 12 m² is also available where you can enjoy the outdoors. In the basement there is a boiler room with an area of ± 36 m², housing an oil boiler and a tank.
The unconverted attic of ±43 m² offers great potential for additional storage.
️ Features and specifications include oil heating, parquet floors, concrete and timber tiles, painted walls, uPVC double glazed windows with manual shutters, fiber optics and slate roof. The ± 130 m² garden also offers many possibilities for relaxation.
The surrounding infrastructure and services include nearby bus stops, fast connections to the motorway, a sports center, a sports club, a playground, cycling and hiking trails, and restaurants in the surrounding area.