Print
version
version
1 090 000 €
1 090 000 €
| Sale price | 1 090 000 € |
| House Area | 158 m² |
| Number of bedrooms | 4 |
| Number of bathrooms | 3 |
| Address | Luxembourg, Luxembourg |
surface: 158 m², rooms: 4, bathrooms: 3, garages: 4
This detached house in Senningen, Niederanveen, built in 1979, offers a pleasant living environment in a residential area. The total area is ± 288 m², including ± 158 m² of living space, on a plot of 4.65 ares.
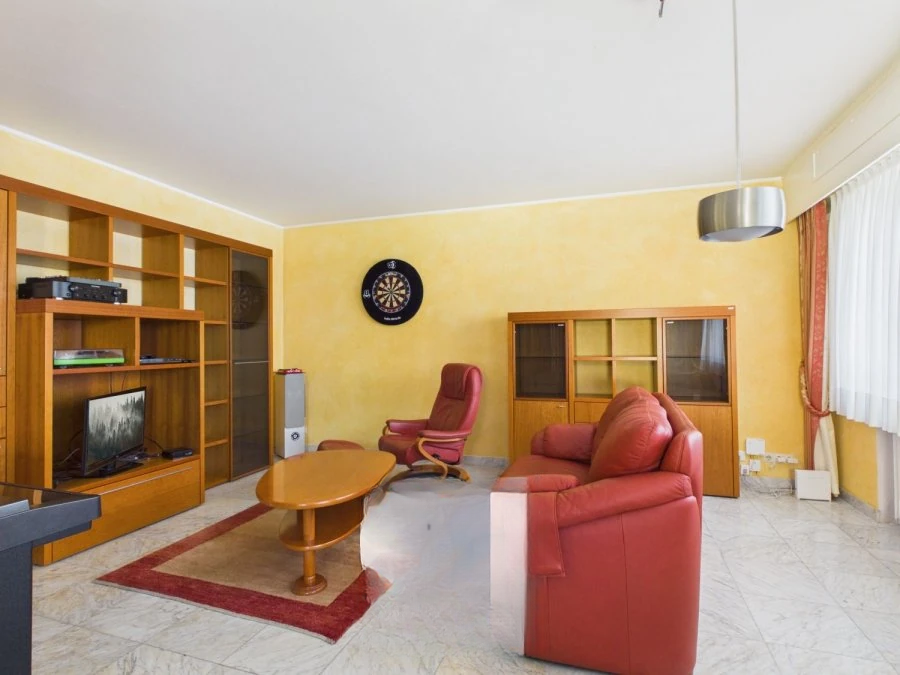
On the ground floor there is a hall of ± 16 m², which leads to a living room of ± 30 m² and a fully equipped kitchen of ± 23 m² with AEG appliances and original tiles. There is an additional kitchen of ± 5 m², a bedroom of ± 17 m² with a balcony of ± 6 m², a shower room of ± 9 m² (with washbasin, shower and WC) and a dressing room of ± 4 m² with separate WC.
On the top floor there are three bedrooms of ± 11, 13 and 13 m², a shower room of ± 8 m², and a separate WC. In addition, there is an attic with an area of ± 22 m², which can be equipped.
The basement has a corridor of ± 17 m², a laundry room of ± 12 m² with a summer kitchen and direct access to the garden, an additional shower room of ± 6 m², two storage rooms of ± 13 m² (with a corner for the boiler) and 17 m², a technical storage room and a garage of ± 36 m² with space for two cars.
Additional features: tiled floors and concrete slabs, wall coverings made of panels, wallpaper and paint, wooden and PVC window frames with double glazing (Glaverbel 1977), manual shutters, Viessmann Vitodens 300 gas boiler, heating by radiators, built-in lighting, equipped ALMO kitchen with AEG appliances (oven, refrigerator, extractor hood, dishwasher, furniture and work surface), garden of about 80 m² fenced. The plot is oriented to the East, the roof made of concrete tiles was renewed in 1990.
The house is located close to the airport, shops, a shopping center, schools and kindergartens, as well as European institutions. Highways, sports facilities, forests, bicycle paths, hiking trails, playgrounds and restaurants are also at hand.