Print
version
version
1 288 000 €
1 288 000 €
| Sale price | 1 288 000 € |
| House Area | 210 m² |
| Number of bedrooms | 5 |
| Number of bathrooms | 3 |
| Address | Luxembourg, Luxembourg |
surface: 210 m², rooms: 5, bathrooms: 3, garages: 8
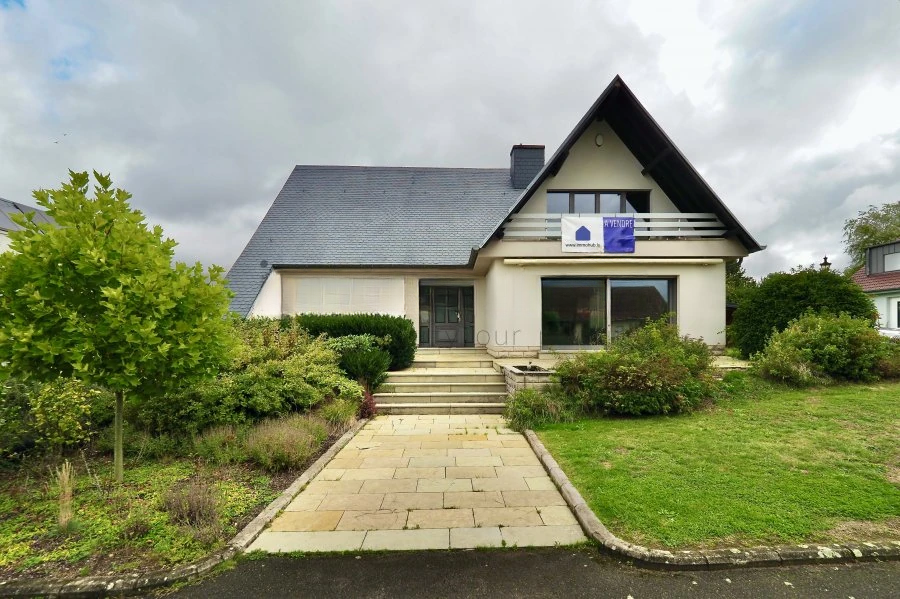
We are pleased to present a detached single family home, free on all four sides, located on the third line on a plot of 13.50 ares.
Built in 1975, the house is located in a quiet and pleasant residential area and offers a total area of approximately 345 m². This spacious property has five bedrooms, a double garage, 5-6 external parking spaces, a large living room and two shower rooms.
On the ground floor (ceiling height: 2.56 m) there is: entrance hall with wardrobe (25.10 m²), separate toilet (1.58 m²), double living room with open fireplace (47.40 m²), separate fully equipped kitchen (20.65 m²), bedroom I with custom-made wardrobe (21.86 m²) with en-suite shower room (8.60 m²), storage room (1.50 m²), covered terrace (northeast) - 29.00 m² and covered terrace (southwest) - 15.00 m².
On the top floor: night hall with wardrobe (10.85 m²), shower room (3.40 m²), bedroom II (12.05 m²) with access to balcony I (10.15 m²), bedroom III (12.00 m²) with access to balcony I, bedroom IV (15.00 m²), unfinished attic (19.15 m²) with pre-installation of electricity, heating and blinds, bedroom V (17.80 m²) with access to balcony II (5.45 m²).
The basement includes: basement hall (3.30 m²), bathroom with pre-installation for sauna (18.75 m²), separate toilet (1.50 m²), laundry room (11.40 m²), technical room (25.00 m²), cellar (26.00 m²) and double garage (47.60 m²).
Additional information: oil heating (3 tanks of 1500 l each), triple glazed windows / wooden-aluminum frames / electric blinds, LG air conditioner installed in 2021 in bedrooms II / III / IV / V, garden house on a concrete base with electricity.