Print
version
version
1 875 000 €
1 875 000 €
| Sale price | 1 875 000 € |
| House Area | 260 m² |
| Number of bedrooms | 5 |
| Number of bathrooms | 3 |
| Address | Luxembourg, Luxembourg |
surface: 260 m², rooms: 5, bathrooms: 3, garages: 2
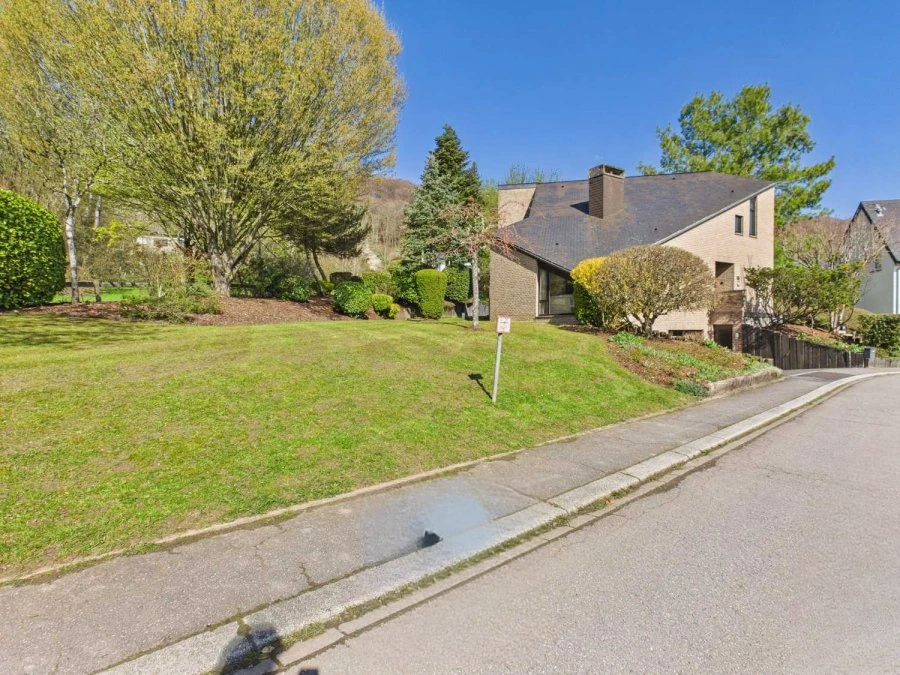
This house, designed by an architect and built in 1988 on a plot of 14.88 are, is located in the quiet residential area "Schlassgewan" in Schrassig, in the municipality of Schuttrange. It has excellent transport links to the motorway to Kirchberg and Luxembourg, as well as proximity to local schools, sports facilities and shops.
On the ground floor there is an entrance hall of ± 10 m² with dressing room, living room of ± 31 m² with fireplace area, dining room of ± 17 m² with access to a terrace of 20 m², equipped kitchen of 19 m², TV room of 12 m², bedroom of ± 15 m² and shower room with toilet.
On the ground floor there is a master bedroom of ± 31 m² with a dressing room and a bathroom with a double sink; separate toilet; two bedrooms with an area of ± 13 and 14 m²; bathroom with separate shower and double sink; office with an area of ± 15 m² and a storage room with an area of 9 m².
In the furnished attic there is a bedroom with an area of ± 10 m², which can serve as a guest room, and storage rooms under the vaults.
In the basement there is a double garage of ± 42 m² with two electric gates, a workshop/storage area of 9 m², a cellar/playroom of ± 15 m², a wine cellar of 11 m² and a storage area of 9 m².
The garden is decorated with a spacious lawn and trees, creating coziness and tranquility. The house is designed with an emphasis on open spaces immersed in greenery and is built to Class E energy efficiency standards.