Print
version
version
1 950 000 €
1 950 000 €
| Sale price | 1 950 000 € |
| House Area | 222 m² |
| Number of bedrooms | 4 |
| Number of bathrooms | 4 |
| Address | Luxembourg, Luxembourg |
surface: 222 m², rooms: 4, bathrooms: 4, garages: 3
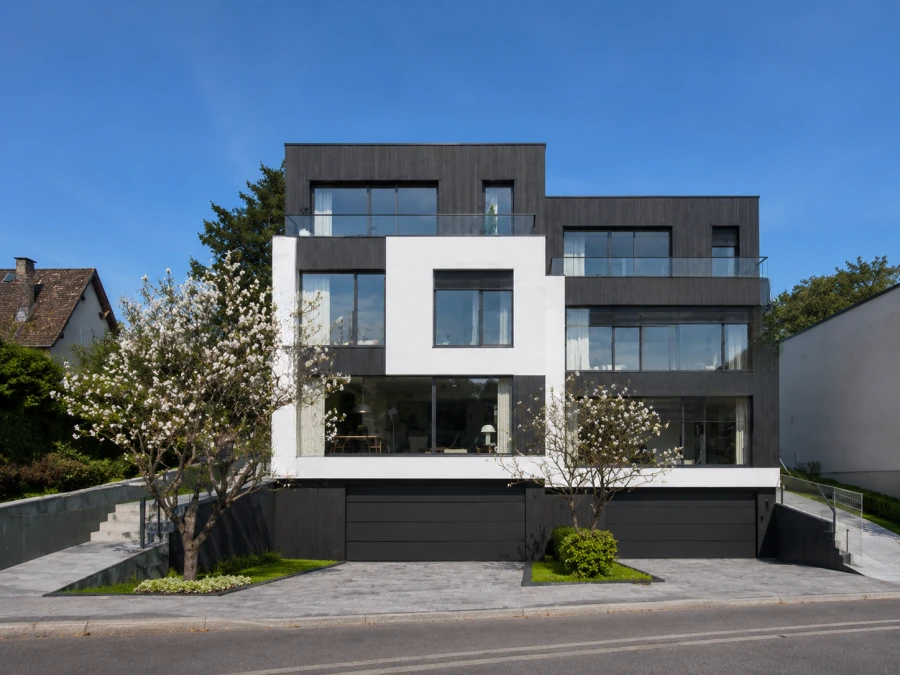
Located in Mersch, this off-plan duplex, scheduled for completion in spring 2027, is located in a sought-after residential area. The total area is ± 309 m², including ± 222 m² of living space on a plot of 4.92 ares with garden and terrace.
The house includes:
On the ground floor there is an entrance hall of ± 9 m², leading to a bright living room of ± 40 m², a dining room of ± 30 m² with an open kitchen equipped with a pantry of ± 3 m², and a separate bathroom of ± 3 m². From the living area there is access to a terrace of ± 27 m² and to the garden.
On the ground floor there is a spacious entrance hall of ± 15 m², leading to a study of ± 19 m² and two bedrooms of ± 14 and 16 m², each equipped with a private shower room of ± 4 and 5 m².
On the second floor there is a night area of ± 4 m², serving two bedrooms of ± 16 and 18 m², both with shower rooms of ± 10 and 11 m², one of which is also equipped with a dressing area of ± 6 m². The floor is complemented by two balconies of ± 7 and 11 m², accessible from the bedrooms.
In the basement there is a garage of ± 39 m² for two cars, with an external parking space, a corridor of ± 6 m² leading to a laundry room of ± 10 m², a boiler room of ± 9 m² and two storage rooms of ± 11 and 13 m².
Finish and equipment:
Located in Mersch, this house offers pleasant living conditions and is in close proximity to all necessary amenities: buses, train station, shops, schools, kindergartens, sports center, restaurants, as well as motorways, cycling and hiking routes.