Print
version
version
1 250 000 €
1 250 000 €
| Sale price | 1 250 000 € |
| House Area | 228 m² |
| Number of bedrooms | 4 |
| Number of bathrooms | 3 |
| Address | Luxembourg, Diekirch |
surface: 228 m², rooms: 4, bathrooms: 3, garages: 5;
In a quiet residential area of Merzig, we offer a modern semi-detached duplex building, built in 2016, with a living area of approximately 228 m² (total area: approximately 288 m²), on a plot of 6.74 are.
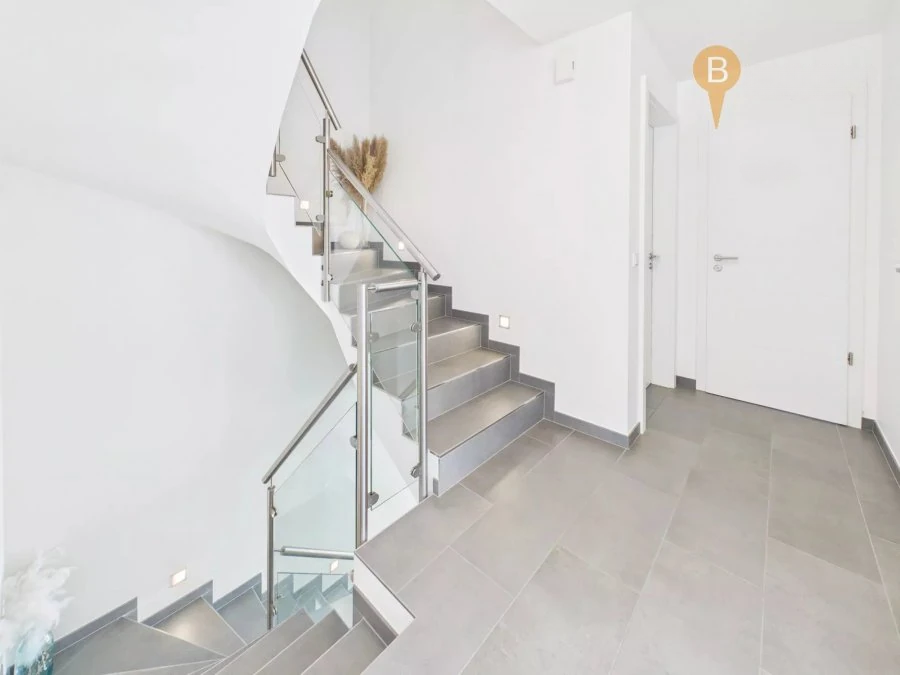
This property is designed for the modern family and features generous volumes, bright spaces and quality layouts distributed over four optimally utilized levels. The house has a functional and bright space.
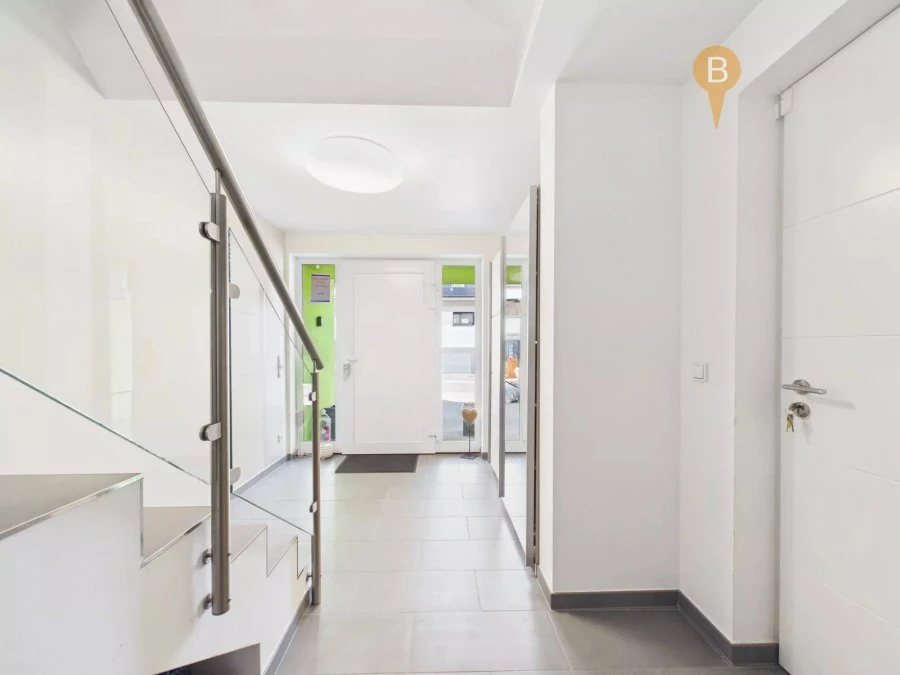
From the ground floor, the house reveals a streamlined and logical division of rooms, created to combine everyday comfort and cozy social areas. On this level there are technical and auxiliary areas with a spacious garage offering both parking comfort and additional storage solutions.
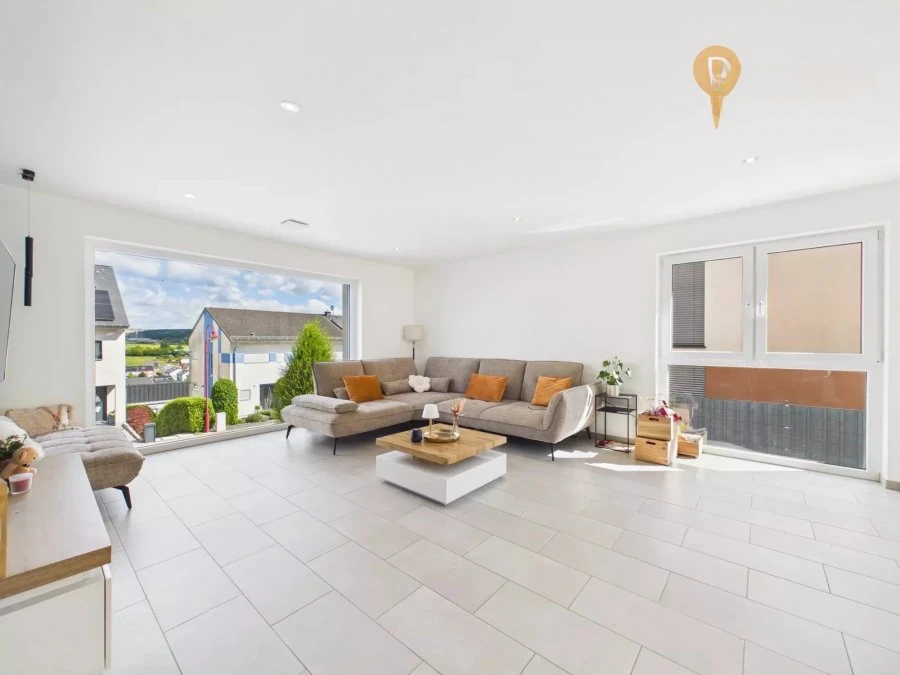
The ground floor is the heart of the house, completely dedicated to family and social life. This is a magnificent living area of ±58.67 m², combining an open kitchen, dining room and living room. The space flows naturally onto the terrace and garden, creating a harmonious continuation of the interior and exterior, and is an ideal area for relaxing or entertaining.
The upper floor includes private spaces designed for everyone's comfort. Here you can find bedrooms and a bathroom, as well as a master bedroom with a dressing room and shower room.
The Attic is a multi-functional space of approximately 72.16 m² that can accommodate an independent suite, study, guest area or entertainment room.
Modern, functional and spacious, this proposal provides a balanced place to live, with each area of the project designed to meet the needs of the modern family.