Print
version
version
995 000 €
995 000 €
| Sale price | 995 000 € |
| House Area | 160 m² |
| Number of bedrooms | 4 |
| Number of bathrooms | 2 |
| Address | Luxembourg, Diekirch |
surface: 160 m², rooms: 4, bathrooms: 2, garages: 1
Beautiful semi-detached house with a living area of 160 m² and a total area of 260 m². Constructed from Wienerberger Poroton bricks with quality external plaster and paint, fitted with PVC windows with aluminum trim. Inside there is a solid oak staircase and natural wood floors. The temperature in each room is controlled via the KNX system, and lighting and control panels are integrated into it. The garden has a robotic lawnmower and a large terrace.
In the basement (height: 2.55 m) there is an entrance hall (13.65 m²), a garage (38.10 m²), a cellar (14.38 m²) and a utility room (11.14 m²).
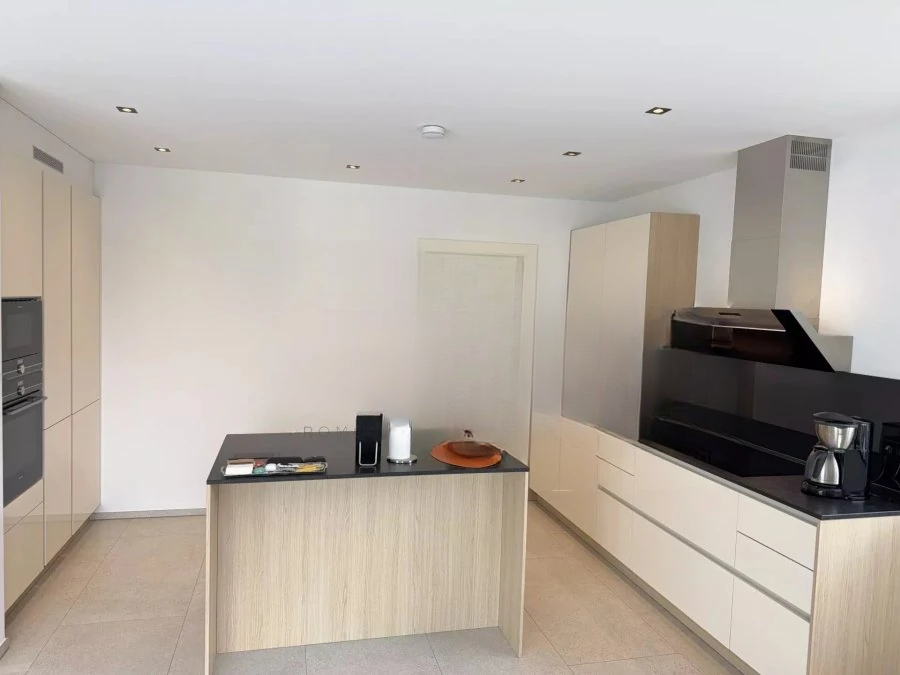
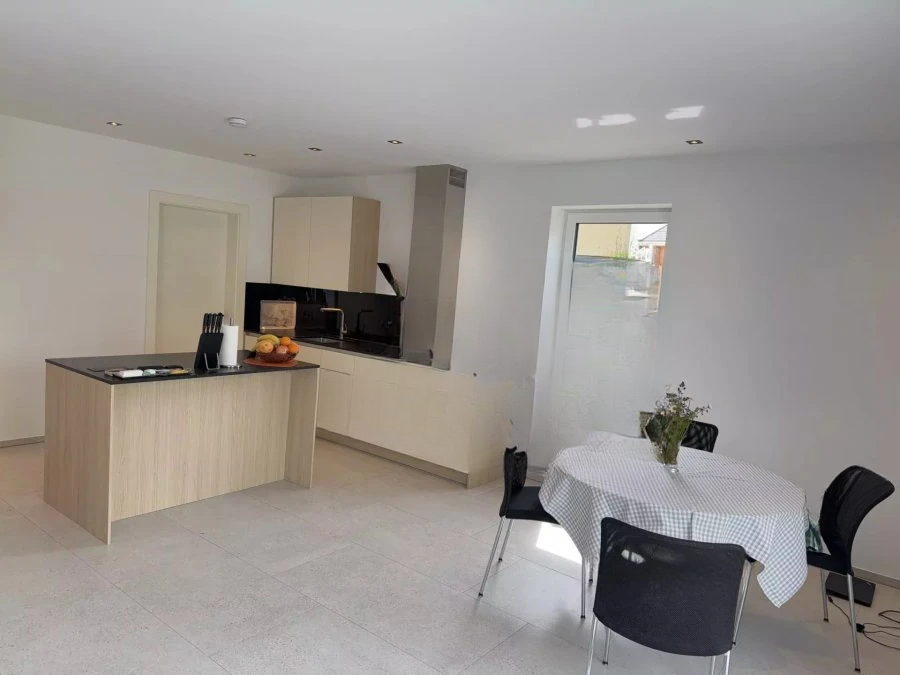
On the ground floor (height: 2.65 m) you will find an entrance hall (5.00 m²), a living room with kitchen (46.40 m²), one bedroom (9.62 m²) and a shower room (7.33 m²).
On the second floor (height: 2.56 m) a corridor leads to three bedrooms (15.66 + 16.23 + 23.33 m²) and a bathroom (11.85 m²).
On the third floor there is an attic with an area of 36.00 m².
Technical details include plastered façade, concrete slabs, Poroton brickwork, tiled roof, heating (geothermal heat pump), UPVC/aluminum triple glazed windows, and fiber optic, electrical and video intercom connections.