Print
version
version
760 000 €
760 000 €
| Sale price | 760 000 € |
| House Area | 143 m² |
| Number of bedrooms | 3 |
| Number of bathrooms | 1 |
| Address | Luxembourg, Diekirch |
surface: 143 m², rooms: 3, bathrooms: 1, garages: 1;
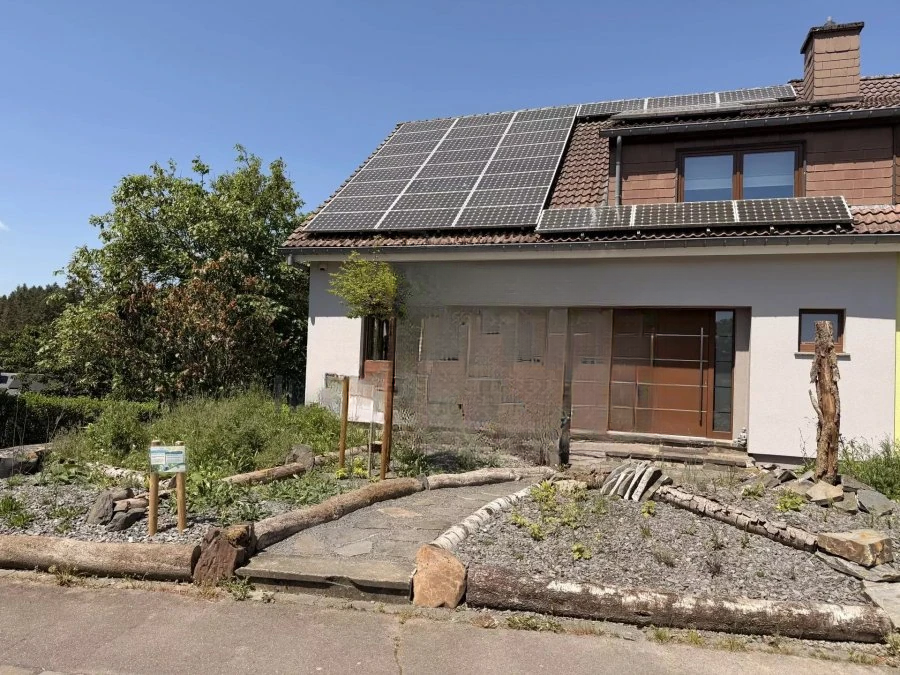
Reconstructed semi-detached house with a living area of 143 sq. m. m and a total area of 247 sq. m. Includes:
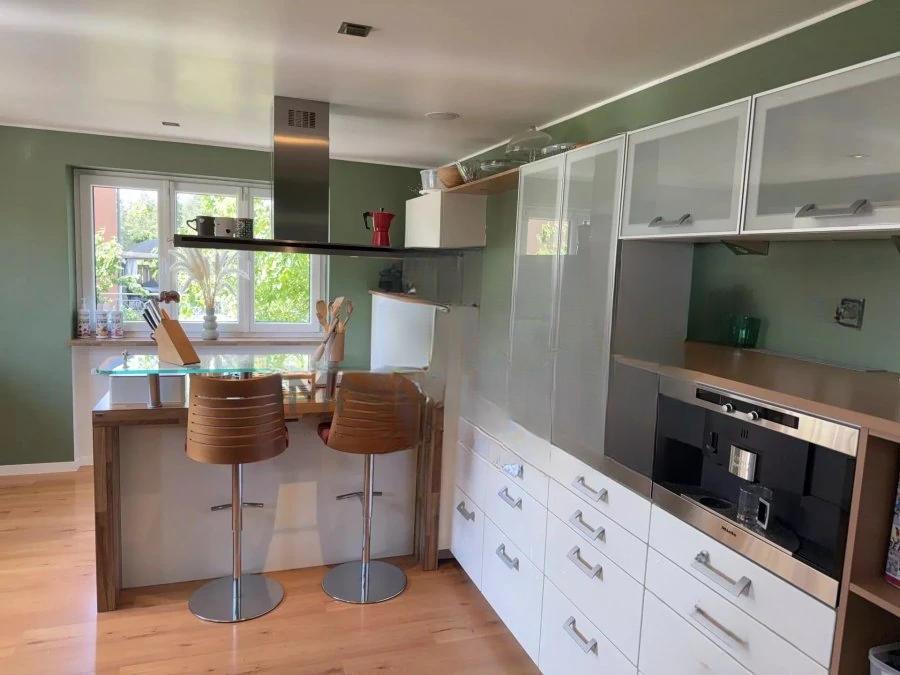
In the basement (height: 2.38 m): entrance hall (7.66 sq. m), boiler room (18.86 sq. m), technical room (8.06 sq. m), garage (49.23 sq. m). On the ground floor (height: 2.70 m): entrance hall (11.60 sq. m), living room with fireplace (41.42 sq. m), equipped kitchen (23.04 sq. m), balcony (36.00 sq. m), separate toilet (2.35 sq. m).
On the second floor (height: 2.39 m): entrance hall (6.89 sq. m), 3 bedrooms (14.20 + 15.38 + 18.75 sq. m) with access to a balcony (12.50 sq. m), bathroom (8.10 sq. m).
On the third floor (height: 2.40 m): attic (20.00 sq. m). Garden with terrace (27.00 sq.m.), garden house, courtyard and parking space outside.
Specifications include: insulated façade, concrete ceilings, concrete block walls, tiled roof, oil heating (radiators), solar panels, PVC triple glazed windows, mosquito nets, electric blinds, satellite dish and security system.