Print
version
version
1 043 000 €
1 043 000 €
| Sale price | 1 043 000 € |
| Price per square meter | 6 398.77 € |
| Floor area | 163 m² |
| Floor | 2 |
| Number of bedrooms | 4 |
| Number of bathrooms | 3 |
| Address | Luxembourg, Luxembourg |
surface: 163 m², rooms: 4, bathrooms: 3, garages: 3,
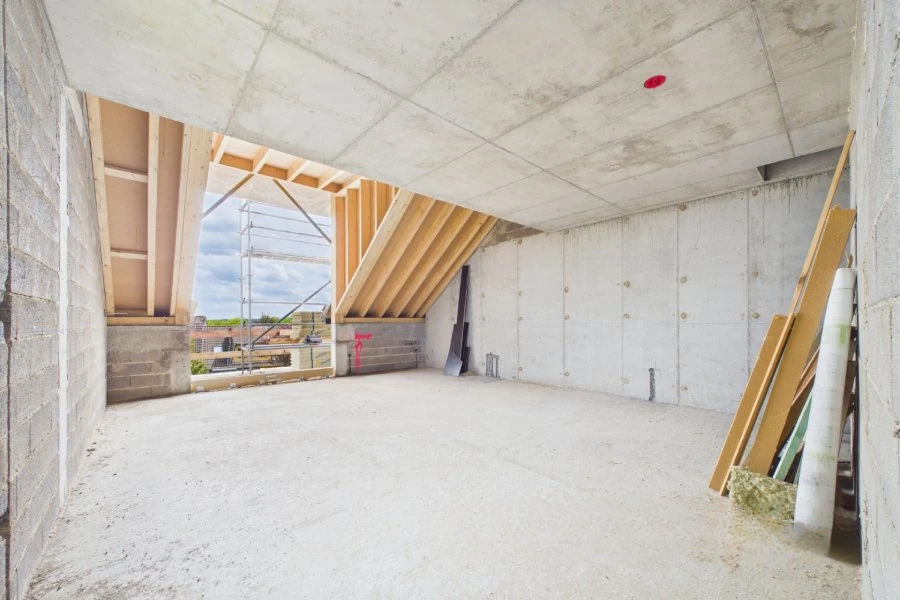
This magnificent new duplex apartment with 4 bedrooms and a usable area of 163.9 m² is in the final stages of construction in the Scipion residence in Garnić. The advertised price (inclusive of 3% VAT) includes two adjacent covered parking spaces, an adjoining 29.6 m² basement, as well as a 39.7 m² private attic accessible through the roof. Completion of construction is scheduled for January 2027.
On the ground floor there are: a corridor with niches for built-in wardrobes (14.8 m²), a shower room with two sinks, a toilet and a shower cabin (5 m²), 3 bedrooms (16.4 + 16.4 + 20.3 m²), including a master bedroom of 24.4 m² with a provided wardrobe area and an adjacent shower room of 4 m², as well as storage room/laundry (5.5 m²).
Upstairs: open plan kitchen leading to a spacious living/dining room (44 m²) opening onto a large balcony of 14.6 m², pantry/dressing room (2.7 m²), suite of 14.2 m² with terrace of 4.8 m² comprising a fourth bedroom (11.6 m²) and en-suite shower room (2.6 m²) m²), separate toilet (1.6 m²).
Also available: balcony (15 m²), terrace (5 m²), 2 indoor parking spaces, 1 outdoor parking space, 1 basement (30 m²), 1 attic (40 m²).
The apartment is located in a quiet and green residential area on a quiet street without traffic in Garnicz, with easy access to Luxembourg and business areas in Capellen and Windhof. Nearby there is a kindergarten and a primary school.