Print
version
version
799 000 €
799 000 €
| Sale price | 799 000 € |
| House Area | 135 m² |
| Number of bedrooms | 4 |
| Number of bathrooms | 3 |
| Address | Luxembourg, Grevenmacher |
surface: 135 m², rooms: 4, bathrooms: 3, garages: 2
In Ehnen, on the banks of the Moselle River, stands a characterful house spread over three levels, offering living space that is increasingly rare to find in this region. There are currently four bedrooms. But it could be six tomorrow if you so choose. The house lives and breathes, is full of life, and it shows. Needs some fresh finishing and modernization. Some walls, flooring and trim would benefit from an update. However, there is plenty of space and the structure is in place. Everything you discover cannot be recreated.
A double garage at the front of the building immediately answers one of the first questions most buyers ask. On the ground floor, a bedroom with en-suite shower room provides independent living space within the home. Whether for a family member, a guest room or a private suite, this level functions perfectly on its own.
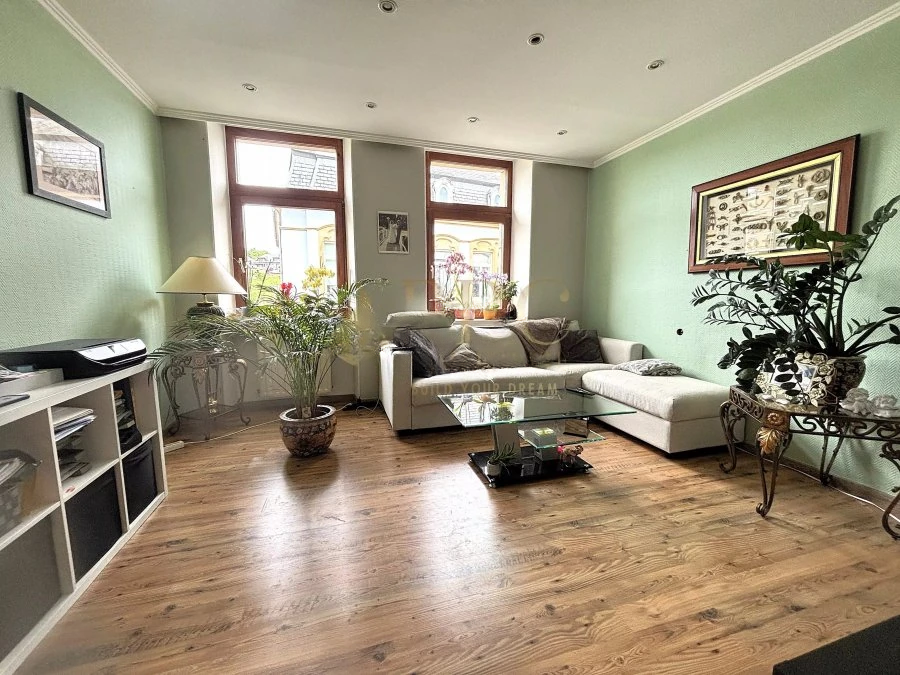
On the ground floor, the living room is bright and welcoming. Large windows fill the space with natural light throughout the day. Wood grain laminate flooring, generous proportions and decorative ceiling moldings give this space a lot of character. The kitchen on this level directly opens onto the covered terrace. One door, a couple of steps, and you are on the street. Adjacent to the terrace is a reception area of approximately 35 m² with built-in barbecue. Here you can comfortably host ten or twenty guests, regardless of the weather.
The ground floor bathroom is equipped with a corner built-in bathtub, granite vanity, free-standing shower and electric towel warmer. Everything you need is already there. A cosmetic update will help reveal its full potential. A bedroom with dark exposed beams and laminate flooring conveys the feeling that people who grew up in homes are often looking for: a sense of true belonging, not just living in.
Separate toilet.
On the second floor, a completely independent studio transforms the use of this property. It includes an open plan with fitted kitchen and living area, bathroom, separate toilet and mezzanine accessible via an internal staircase. In its current form, it provides a self-contained space for a relative, a teenager, a study or guests. When converted, it can accommodate two additional bedrooms, increasing the home's total capacity to six bedrooms.
Separate toilet.
In the basement there is a wine room, completing the image of the house. This home offers extensive living space, distinctive architecture just steps from the Moselle River and the freedom to personalize every detail according to your vision. The property is designed for those who are able to recognize the potential of a home before seeing its final image, and who want to leave their mark on every room.