Print
version
version
1 288 000 €
1 288 000 €
| Sale price | 1 288 000 € |
| House Area | 210 m² |
| Number of bedrooms | 5 |
| Number of bathrooms | 3 |
| Address | Luxembourg, Luxembourg |
surface: 210 m², rooms: 5, bathrooms: 3, garages: 5
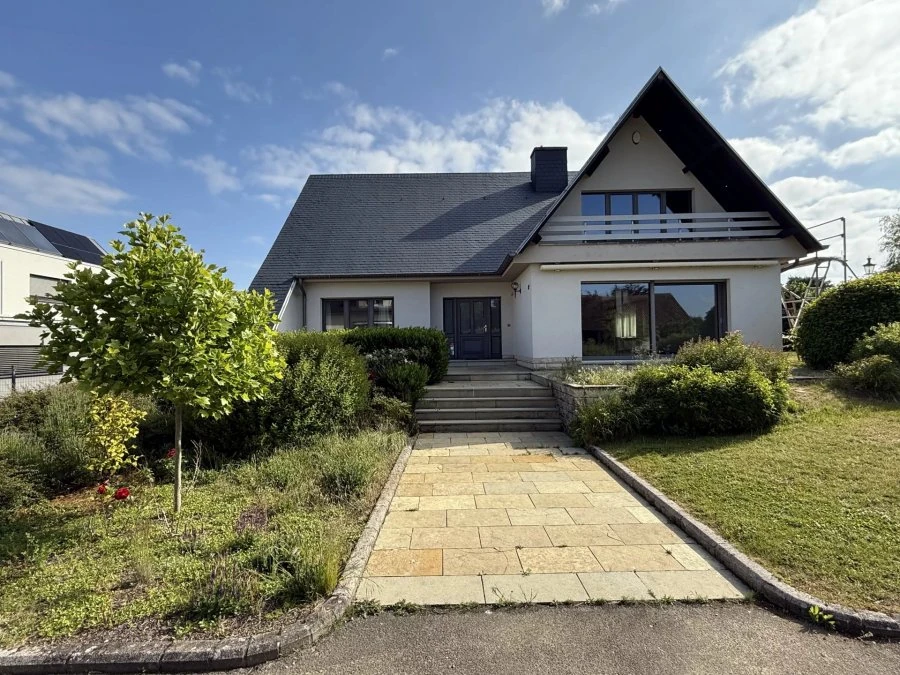
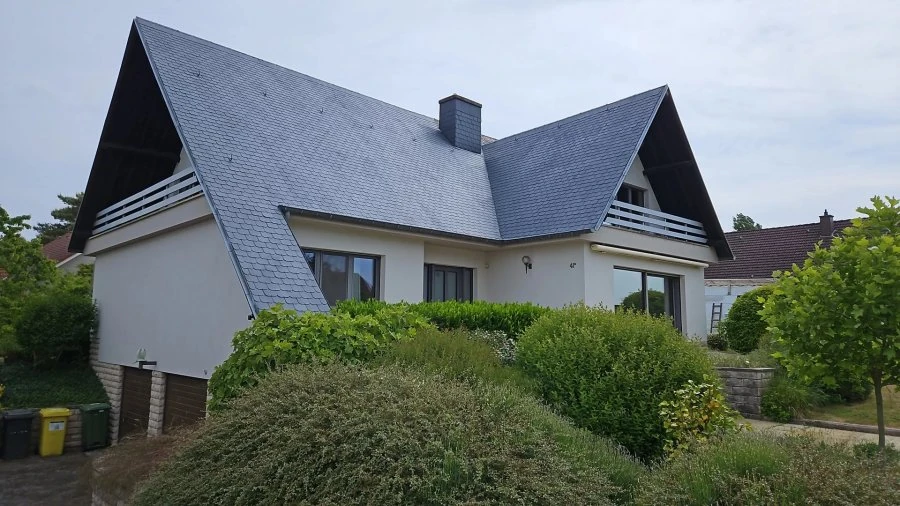
This spacious home, built in 1975, offers significant potential with approximately 240 m² of living space on a large 13.63 acre lot. Main characteristics include a total usable area of approximately 345 m², of which the basement is ±120 m².
The roof is insulated, triple glazing was installed in 2007, oil heating was updated in 2006. Comfort features include electric shutters, a landscaped garden (not fenced), terrace, garden shed and carport. The garage accommodates 2 cars and has a workshop area, as well as several outdoor parking spaces.
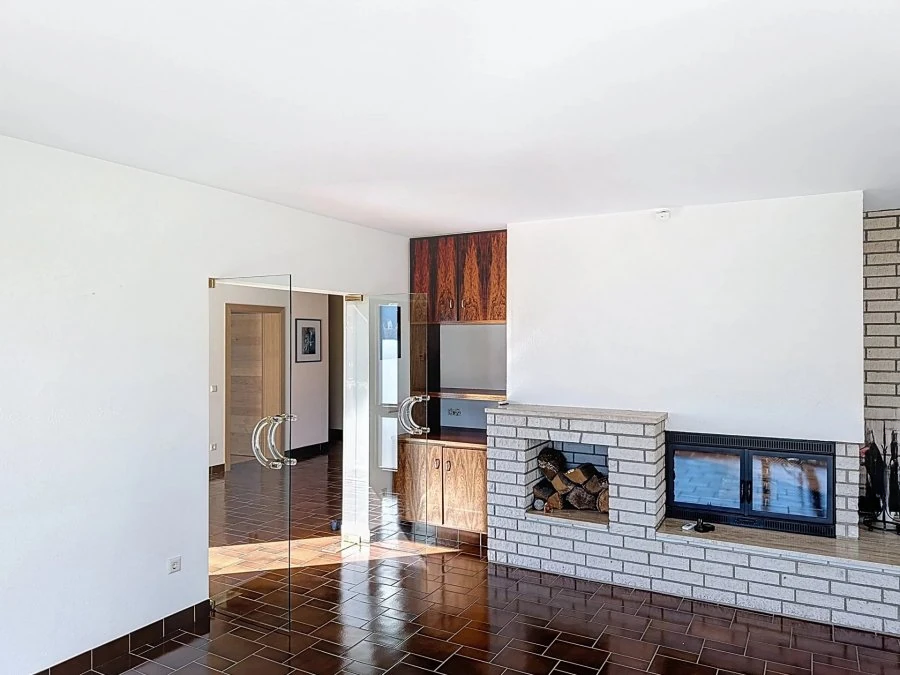
On the ground floor: spacious garage for 2 cars, workshop area, boiler room/laundry room and storage with two large multi-functional basements. On the ground floor: entrance hall, bedroom, bathroom, separate WC, kitchen, dining room, living room and storage room. On the ground floor: night hall, study or additional bedroom, very large living room (or additional bedroom), two bedrooms and a shower room. The attic could possibly be converted (height >2m), offering room for expansion.
This home provides spacious accommodations and plenty of renovation options for a large family. Several renovations will allow it to reach its full potential.