Print
version
version
695 000 €
695 000 €
| Sale price | 695 000 € |
| Price per square meter | 5 991.38 € |
| Floor area | 116 m² |
| Floor | 1 |
| Number of bedrooms | 2 |
| Number of bathrooms | 1 |
| Address | Luxembourg, Luxembourg |
surface: 116 m², rooms: 2, bathrooms: 1, garages: 2
On top of a small residence of just four families in Soleuvre sits a duplex designed to grow with you. Today there are two bedrooms, tomorrow there will be a third, when life needs it, all in the peace and privacy of the top floor.
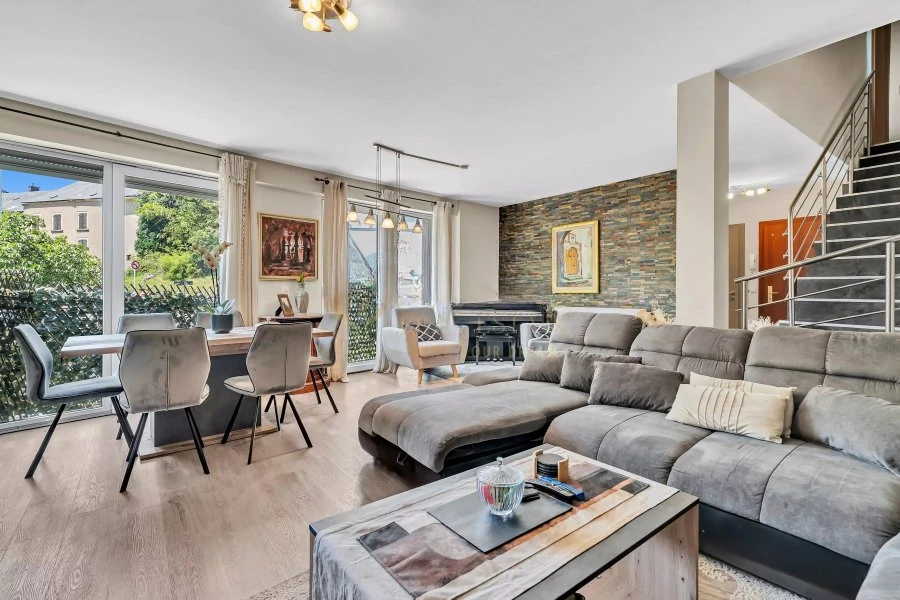
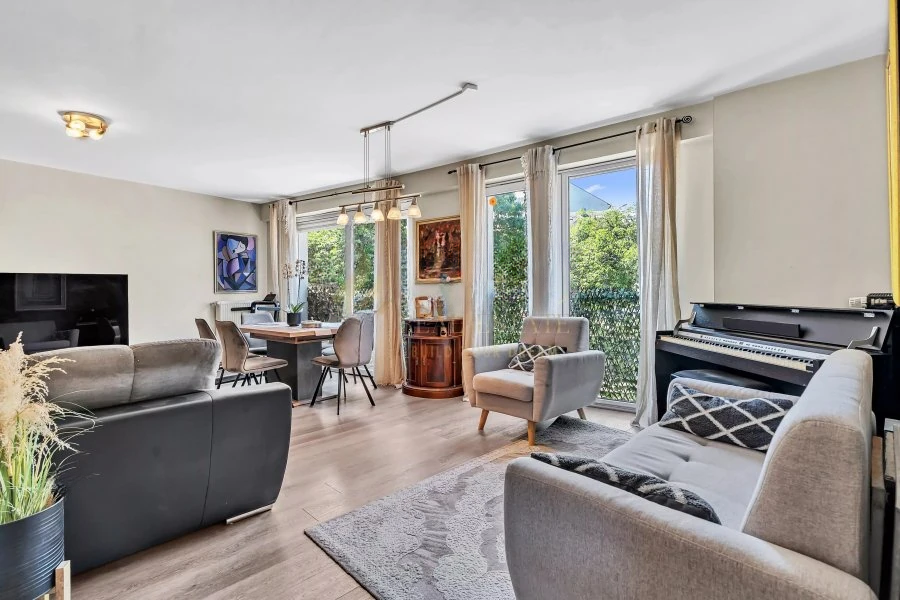
Each evening you return to a living room of over 32 m², filled with natural light until sunset. It offers generous volumes and a truly cozy atmosphere: this living space is designed for relaxation, not just passing through.
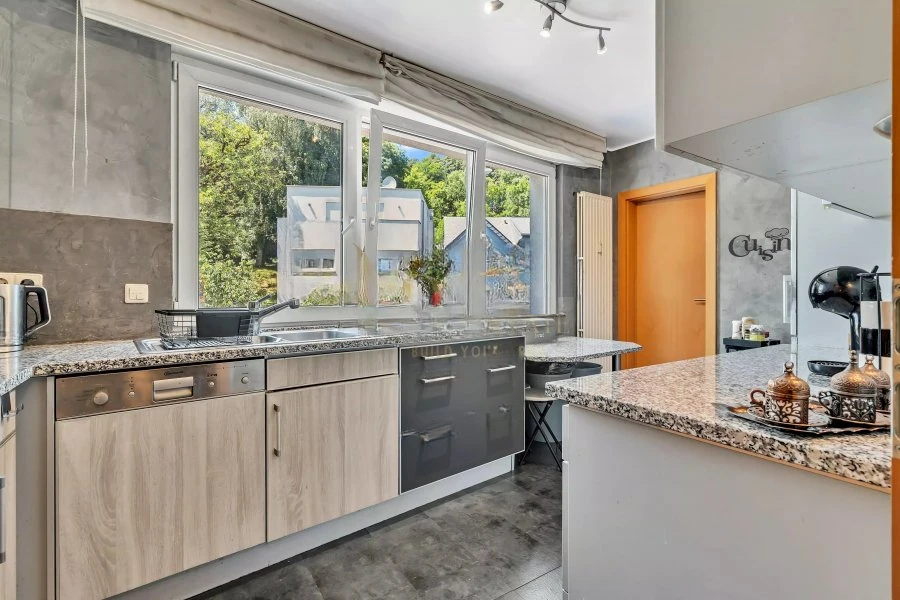
The fully equipped kitchen, separated from the living area, receives maximum light through the window. An American refrigerator and a separate pantry for washing machines are located immediately behind the kitchen, which allows you to leave the practical side of everyday life out of sight, and the living room can be used exclusively for living and relaxing.
Separate guest toilet.
On the top floor, the night leads to two bright bedrooms of 14 m² and 12.92 m², as well as an independent office, creating an ideal space for working from home without intruding on the rest of the property.
The 17 m² bathroom has been expanded to become a true shelter under the roof. The corner jetted tub sits under a window that floods the room with natural light, complemented by double vanities and a separate shower and toilet.
This is a space where you can relax every evening without feeling constrained.
If your needs change, part of this bathroom can easily be converted back into a third bedroom of approximately 11 m², taking advantage of the space included in the bathroom extension.
Few properties offer this level of flexibility, catering to your lifestyle rather than forcing you to adapt to the property.
Two covered parking spaces of 12.94 m² each and a private storage room of 9.37 m² complete this property, located a few steps from the elevator.
The communal garden located at the rear of the residence further enhances the outdoor spaces available to residents.
Located in Soleuvre, in the municipality of Sanem, the property combines a sought-after balance between the tranquility of the village and the convenience of everyday life: shops, schools, walking routes leading to Zolverknapp, proximity to Esch-sur-Alzette and easy access to Luxembourg.
This property will be ideal for those seeking the privacy of a small-scale residence, the freedom of a living space that can adapt to future plans, and the tranquility of a top-floor home without compromising on day-to-day practicality.