Print
version
version
2 195 000 €
2 195 000 €
| Sale price | 2 195 000 € |
| House Area | 235 m² |
| Number of bedrooms | 3 |
| Number of bathrooms | 2 |
| Address | Luxembourg, Luxembourg |
surface: 235 m², rooms: 3, bathrooms: 2, garages: 5;
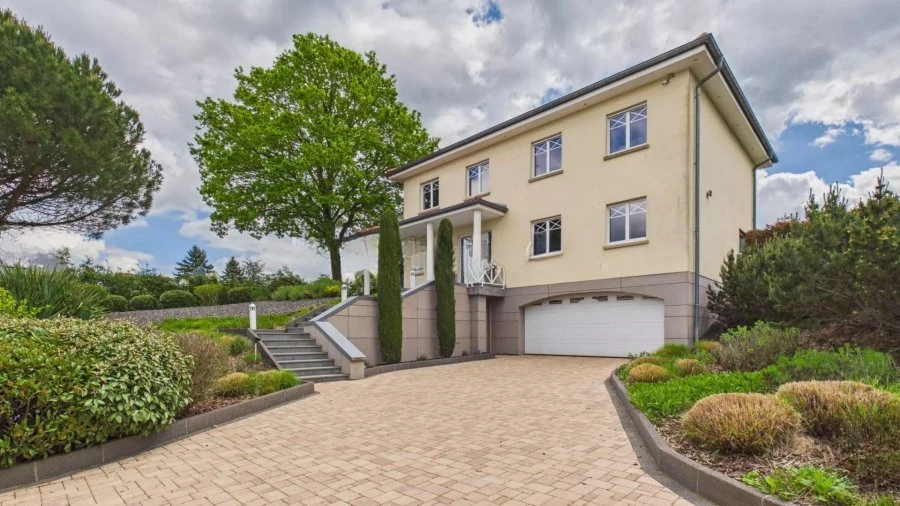
This magnificent villa with a total area of approximately 394 m² and a living area of 235 m² is located on a plot of 23.7 are in the prestigious residential area of Kahler in Capellen. It was built in 2009 on a large plot with panoramic views and offers modern design and excellent finishes.
On the ground floor there are three street parking spaces and a spacious garage of over 53 m². There is also a storage room and laundry room, as well as a technical room with a water softening system and installation of solar panels with a battery.
On the second floor you will find a spacious living room of over 77 m² with a modern kitchen and dining area that lead to a large terrace of almost 100 m² with access to the garden and Jacuzzi area. The garden offers relaxation space, zen areas and access to an almost 50 m² heated and air-conditioned annex.
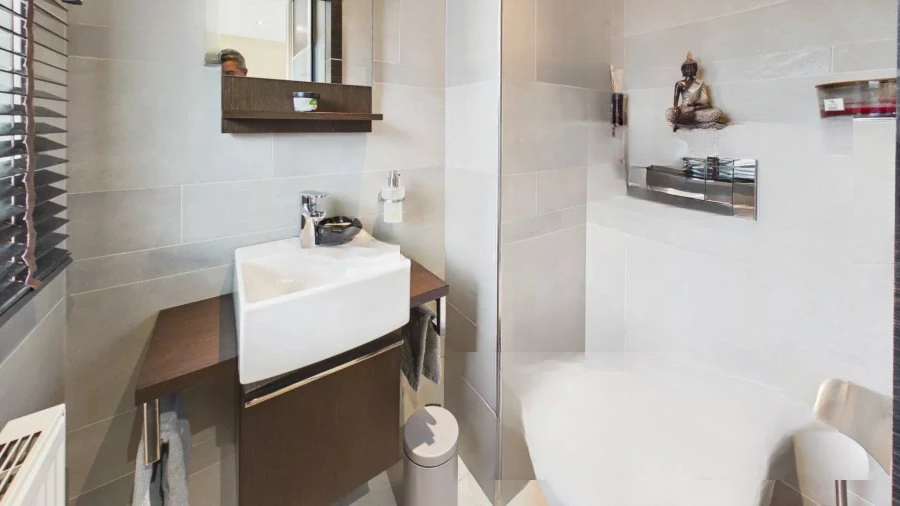
The third floor offers a night lounge and three spacious bedrooms, including a master bedroom with dressing room. There is also a large bathroom and the possibility of installing a second shower room with toilet.
The house is surrounded by a spacious garden with stunning views and is equipped with many amenities including a log fire, solar panel system with batteries, electric car charger, automatic garden watering system and alarm system. Living in the Kahler district of Garnich means enjoying a unique combination of rural tranquility and innovative spirit.
Easy access to the A6 motorway allows quick access to Luxembourg or the Belgian border. Exciting walking and cycling routes start almost at your door, offering a healthy and active lifestyle. If you have been looking for the perfect combination of authentic quality of life and proximity to economic centers, this home is your choice.