Print
version
version
899 000 €
899 000 €
| Sale price | 899 000 € |
| Price per square meter | 5 800 € |
| Floor area | 155 m² |
| Number of bedrooms | 3 |
| Number of bathrooms | 2 |
| Address | Luxembourg, Lellig |
surface: 155 m², rooms: 3, bathrooms: 2, garages: 2
This magnificent triplex of approximately 155 m² is located in Erpeldange.
Located in a particularly quiet and prestigious residential area, this house offers an exceptional living environment. Secluded on a street with minimal traffic, it offers a rare sense of tranquility while remaining close to amenities, Mondorf-les-Bains, Remich and major transport routes.
The spacious home, spread over three levels, receives abundant natural light and has a modern layout ideal for family living. This is an excellent place for a comfortable daily life or a safe investment vehicle.
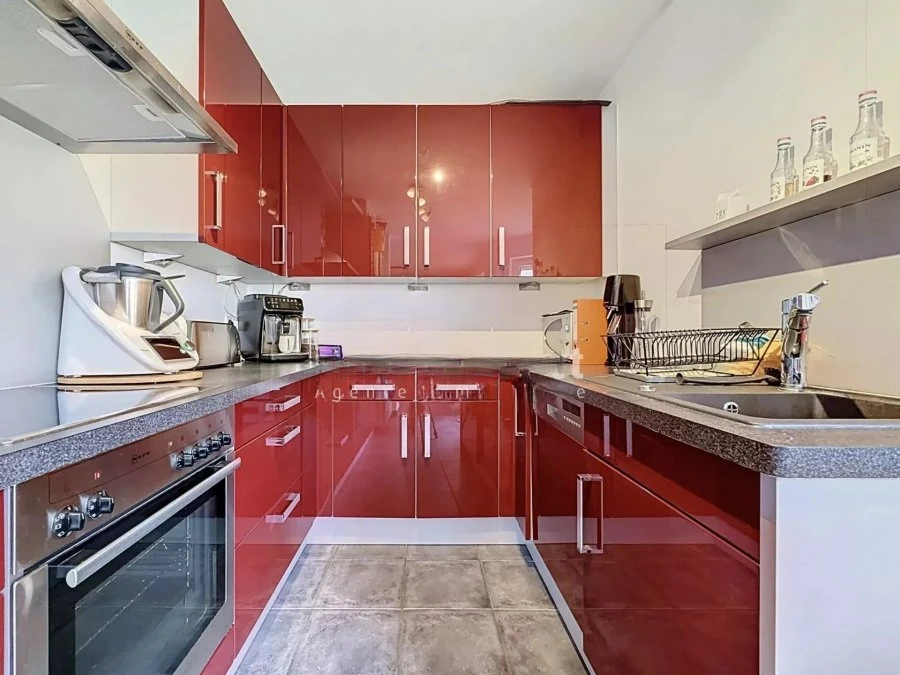
The apartment on the first floor of a residence built in 2004 includes: - Entrance hall - Living area with lounge and dining area and direct access to the private garden - Built-in kitchen
First floor: - 2 bedrooms, each with access to a balcony - Bathroom with shower, double sink and window - Separate toilet
Second floor: - Master bedroom including bath, toilet and space for washing machine, with direct access to the second balcony
Two covered parking spaces, an attic and a communal garden complete this offer.