Print
version
version
1 295 000 €
1 295 000 €
| Sale price | 1 295 000 € |
| House Area | 196 m² |
| Number of bedrooms | 4 |
| Number of bathrooms | 3 |
| Address | Luxembourg, Luxembourg |
surface: 196 m², rooms: 4, bathrooms: 3, garages: 4
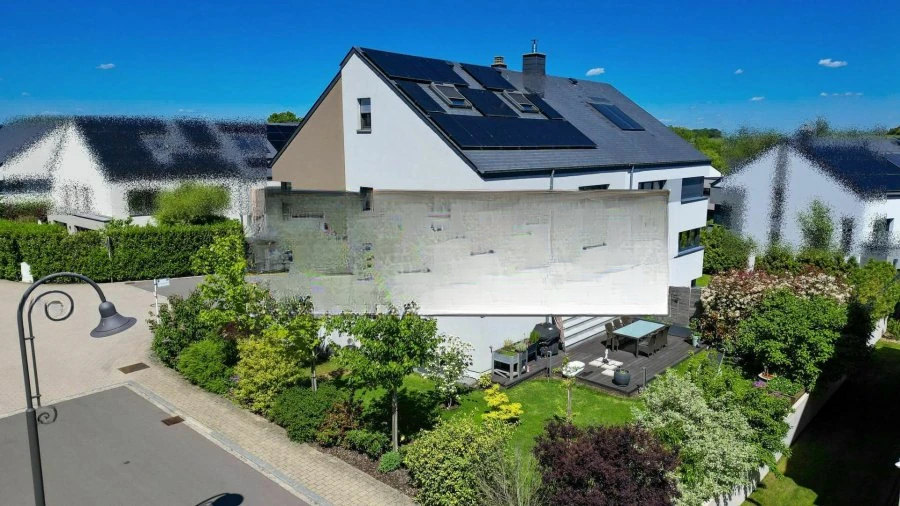
House built in 2015 with a living area of 196 m², located in a quiet area. On the ground floor there is a living room of 40.5 m², an equipped kitchen of 15.3 m², a pantry, an office of 14 m², a dressing room and a separate toilet with shower. On the second floor there is a master bedroom of 27 m² with its own shower room and dressing room, as well as two other bedrooms of 15 m² each and a bathroom. In the attic there is a bedroom with a private shower room, an office and a storage room with a total area of 32 m².
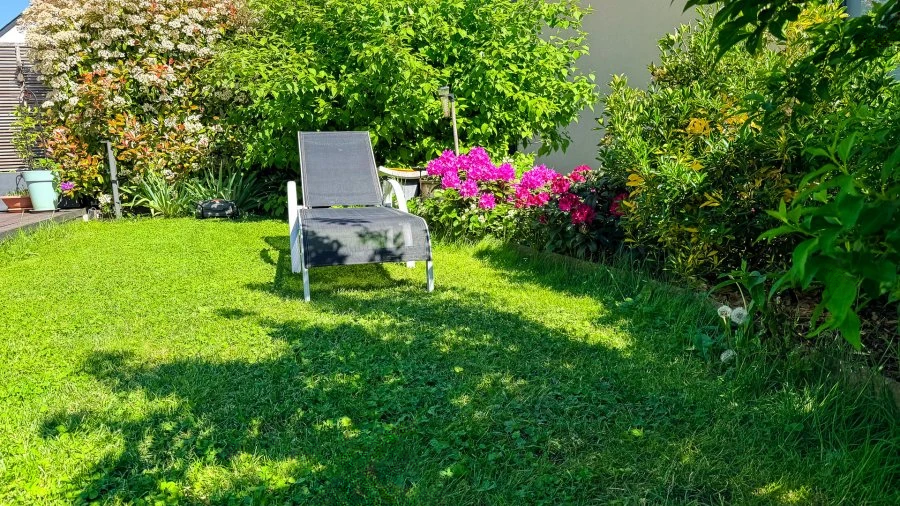
The 82.5 m² basement contains a double garage, laundry room, boiler room and cellars. The garden is beautifully landscaped with a terrace, lawn and plants.
Water floor heating is installed on the ground floor. The spacious living room has a fireplace and large glazed doors leading out to the terrace and garden. The kitchen with center island is in excellent condition and has a convenient adjacent pantry. A study with custom furniture and a shower room with toilet complete this level.
On the second floor, the corridor, filled with light thanks to the glass staircase, can also serve as a work area. The master bedroom has a walk-in closet and private shower room. Two further bright bedrooms and a second family bathroom complete the level. On the upper level there is a fourth bedroom with a private shower room and office, a wardrobe and a storage room with an integrated VMC system. In the basement there is also a small wine cellar, a workshop and a laundry room with a heat pump and a rainwater collection system in a 7.500 liter tank, connected to the toilets and washing machine. Outside, the terrace accommodates large furniture, while the garden, surrounded by hedges and plants, provides cozy privacy. The house is equipped with an alarm system, photovoltaic panels and triple glazing.