Print
version
version
1 575 000 €
1 575 000 €
| Sale price | 1 575 000 € |
| House Area | 213 m² |
| Number of bedrooms | 3 |
| Number of bathrooms | 3 |
| Address | Luxembourg, Luxembourg |
surface: 213 m², rooms: 3, bathrooms: 3, garages: 2;
The house, designed by the architect, is located on a quiet street in the center of Bereldange and was built in 1989 according to a design by François Valentini. The area of the plot is 6.02 are.
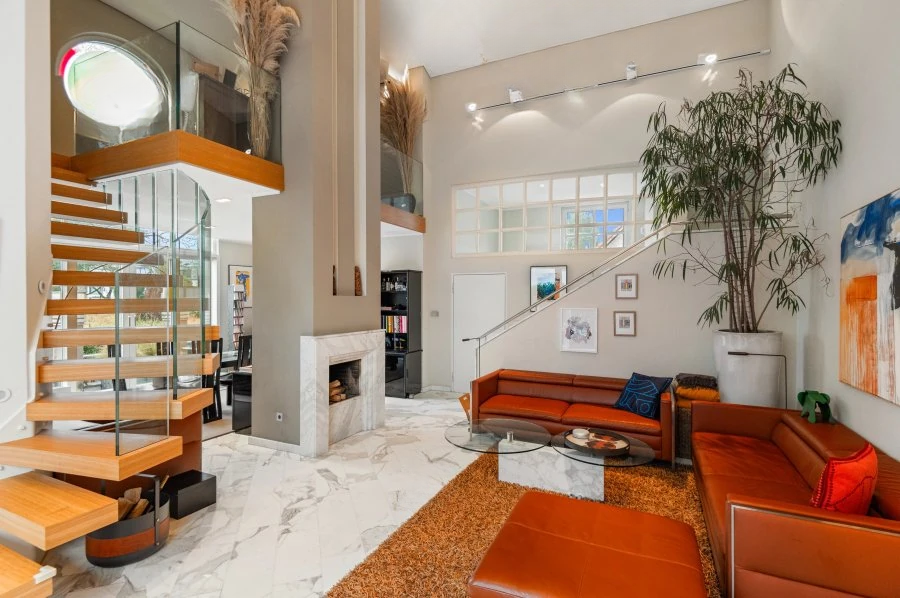
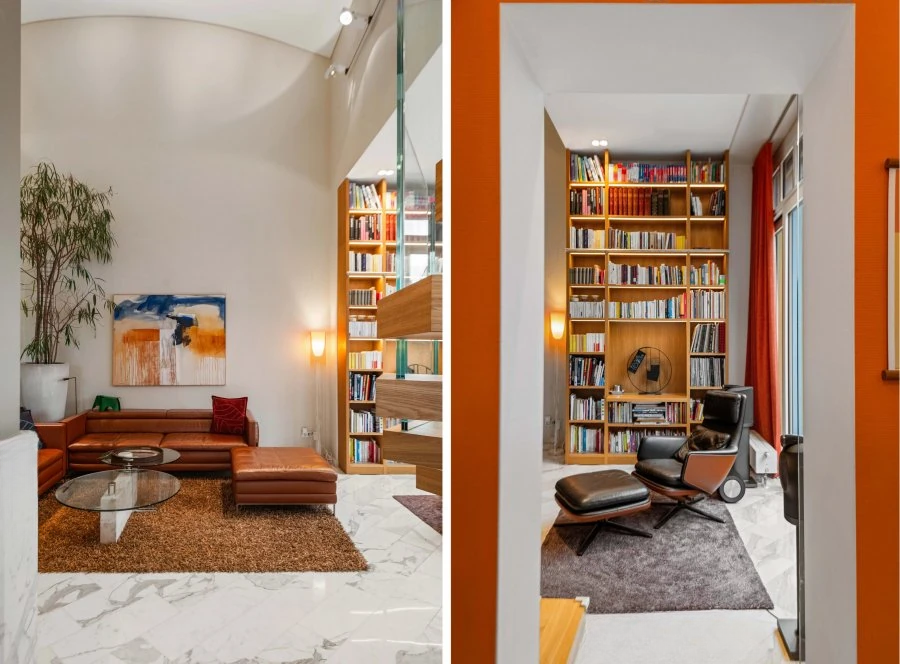
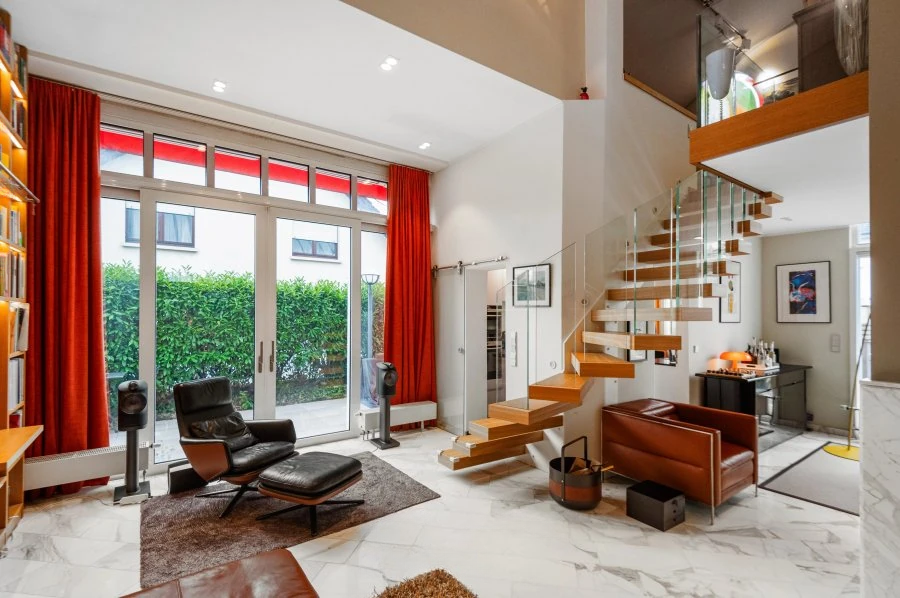
The house is spacious, bright, with exceptional internal volumes. Living room of approximately 50 m² with a ceiling height of up to 6 m, 30 m² mezzanine and designer open fireplace. The house currently has 2 bedrooms, 2 offices, as well as 3 bathrooms/showers and a separate toilet. A third bathroom can be easily added.
Externally, the house has 4 terraces and a garden with a garden house. In front of the house there are 2 parking spaces on the street and a power station for charging. The house was renovated in 2017 (windows, bathroom, kitchen, heating, gate, garden).
The house is within walking distance of all shops and public transport, as well as close to the Bridelle forest via Rue de la Forêt (hiking, mountain biking, horse riding, etc.). Just 15 minutes to the center of Luxembourg.
Layout: on the ground floor there is an entrance hall with wardrobes, a dining room, a separate kitchen, a living room with an open fireplace, 2 terraces, 2 offices/bedrooms, a shower room and a toilet. On the mezzanine on the ground floor there is a bedroom, a terrace, a bathroom with bath and shower, a storage room/laundry room. On the garden level there is a bedroom, terrace and garden, shower and laundry room, boiler room, and a garden house/bike storage in the backyard.