Print
version
version
845 000 €
845 000 €
| Sale price | 845 000 € |
| House Area | 164 m² |
| Number of bedrooms | 3 |
| Number of bathrooms | 1 |
| Address | Luxembourg, Luxembourg |
surface: 164 m², rooms: 3, bathrooms: 1, garages: 2
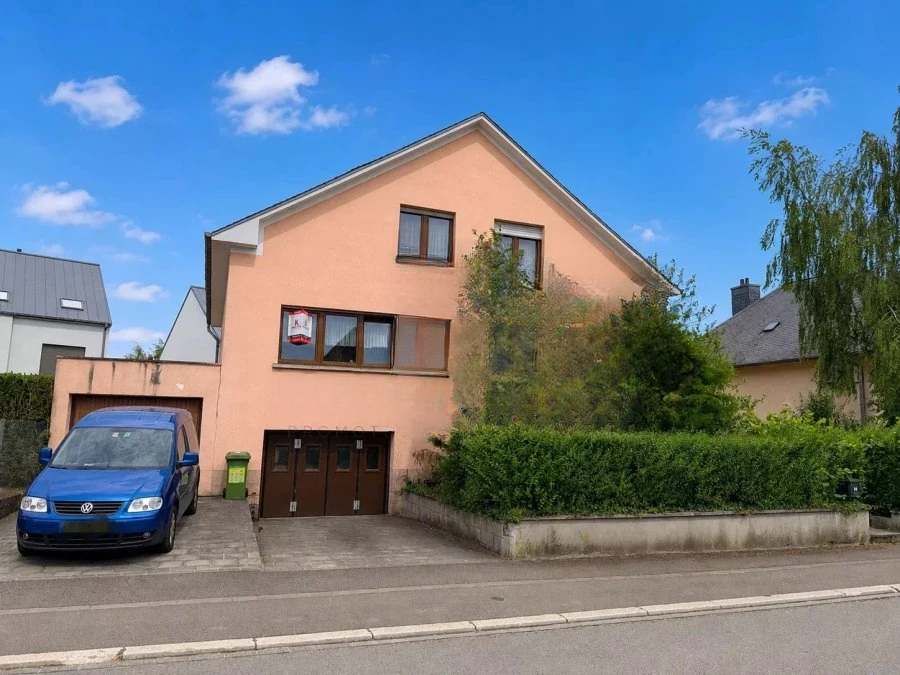
We present to your attention a detached house with a living area of 164 sq.m. and a total area of 311 sq.m. on a plot of 5.55 acres. In the house:
The basement includes a hall with an area of 12.87 sq.m, a wine cellar (19.87 sq.m), a technical room (16.50 sq.m), a laundry room (13.60 sq.m), from which there is access to a terrace (12 sq.m) and to the garden. Also in the basement there are two garages with areas of 13.10 and 29.00 sq.m.
On the ground floor (ceiling height: 2.67 m) there is an entrance hall (14.16 sq.m), a fully equipped kitchen (14.70 sq.m) with access to a balcony (10 sq.m), a living room (41.43 sq.m), one bedroom (20.33 sq.m), an office (6.80 sq.m) and a bathroom (8.14 sq.m).
On the second floor (ceiling height: 2.50 m) there is a hall (14.10 sq.m), two bedrooms (17.84 and 25.98 sq.m), as well as two attics (12.10 and 20.10 sq.m).
A garden with terrace and outdoor parking complete this attractive property.
The house features a plaster exterior, concrete slab ceilings, concrete block masonry, slate tile roof, uPVC double glazed windows and manual roller shutters. In addition, there is a collective antenna and optical fiber.