Print
version
version
995 000 €
995 000 €
| Sale price | 995 000 € |
| House Area | 200 m² |
| Number of bedrooms | 5 |
| Number of bathrooms | 2 |
| Address | Luxembourg, Grevenmacher |
surface: 200 m², rooms: 5, bathrooms: 2, garages: 1;
This cottage house offered by B-IMMOBILIER has high potential and is located at Rosswinkel 1 in SCHEIDGEN, in the municipality of Consdorf. The house was built in 2014 in a traditional style, located on a plot of 4a80ca. It provides an ideal basis for a family project, but requires finishing work, particularly in the attic (the bathroom needs to be completed).
The basement, with an area of approximately 92 m², includes: - Basement: approx. 68.32 m² - Storage: approx. 11.08 m² - Boiler room: approx. 4.27 m² - Fuel storage: approx. 4.27 m² - Pantry: approx. 2.80 m² - Toilet: approx. 2.18 m² The basement can also be used for car parking thanks to a lift that connects the garage to the basement - an ideal solution for collector car storage, secure storage or additional parking space.
On the ground floor there are: - Living room/lounge: approx. 34.73 m² (fireplace/stove) - Kitchen: approx. 12.65 m² (open, with access to the street) - Hall: approx. 12.11 m² - Toilet: approx. 2.18 m² - Garage: approx. 22.72 m².
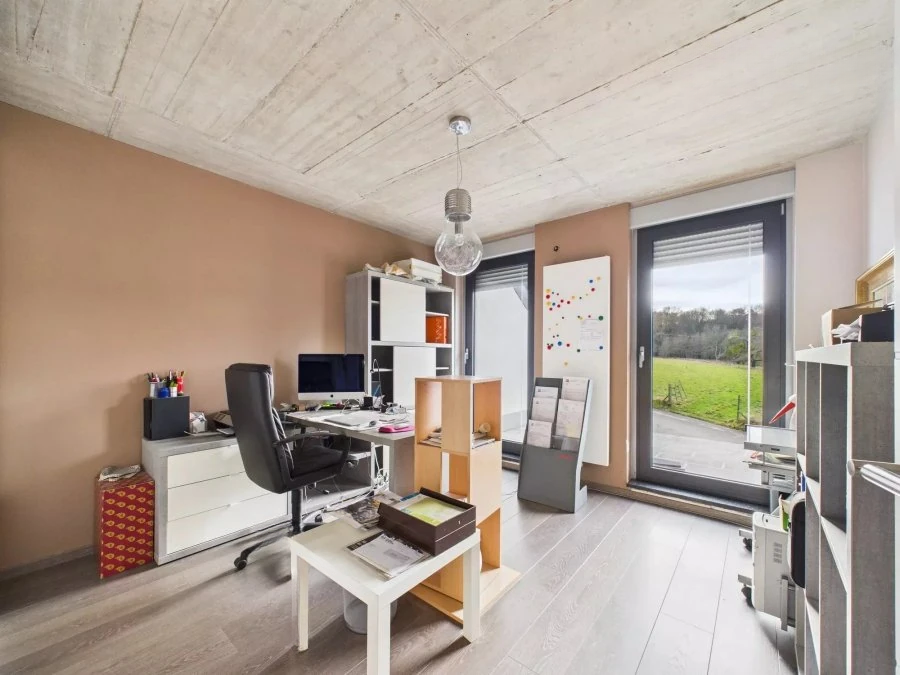
On the second floor: - Night hall - 4 bedrooms: approx. 23.09 m² / 18.20 m² / 13.67 m² / 12.02 m² - Bathroom: approx. 12.19 m²
Attic: - Night hall - 1 bedroom: approx. 27.12 m² - Bathroom: approx. 12.18 m² (to be completed) - Terrace: approx. 24.82 m²
Among the main advantages: 5 bedrooms, of which 4 are on the second floor and 1 in the attic, 2 bathrooms (one needs completion), a large living room with a fireplace, an open kitchen with access to the street and a full basement with ample storage and appliances. Garage and additional parking options. The house is located in a quiet area of the village of Scheidgen, close to Consdorf and the Echternach / Müllerthal region, ideal for nature lovers and hikers.
Works to be completed: completion of the attic bathroom, installation of railings on one of the terraces, painting of the entire staircase and partial renovation of the front facade.
This is a semi-detached house built in 2014, on plot 4a80ca, with oil fired heating systems and double glazing. The outdoor areas have terraces, including one in the attic. The availability of the object is being discussed.