Print
version
version
1 149 000 €
1 149 000 €
| Sale price | 1 149 000 € |
| House Area | 225 m² |
| Number of bedrooms | 6 |
| Number of bathrooms | 3 |
| Address | Luxembourg, Luxembourg |
surface: 225 m², rooms: 6, bathrooms: 3, garages: 1
Located in the charming commune of Koerich, this house enjoys a privileged location close to Windhof and Capellen. It has quick access to amenities in Mamer, Steinfort and Bertrange, as well as main roads leading into Luxembourg City and the Belgian border.
On a plot of 2 are 27 acres, this property offers a living area of ± 225 m² with a total area of approximately ± 300 m². It is attractive due to its spacious rooms, brightness, high standard and includes the following:
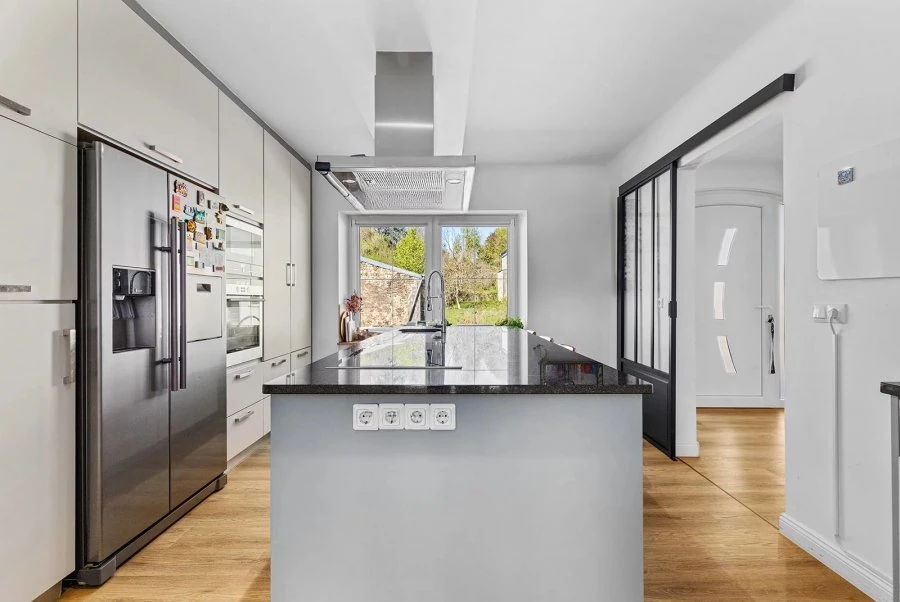
On the ground floor there is a hall of ± 8 m², leading to a spacious double living room of ± 34 m² with fireplace. A fully equipped kitchen of ± 15 m² connects to a dining room of ± 10 m², which has direct access to the terrace and a fully enclosed private garden facing south. A bathroom of ± 3 m² with shower, toilet and sink completes this level.
On the second floor there are four cozy bedrooms, the area of which varies from ± 14 m² to ± 16 m², as well as a bathroom of ± 6 m², equipped with a bathtub, double sink, toilet and window.
On the third floor there is a large, completely converted attic of ± 80 m², offering a flexible space that can be used depending on your needs: an additional bedroom, an office, a games room or a relaxation area.
In the basement there is an independent studio of ± 29 m² with kitchen and sleeping area, ideal for a teenager, guests or to create a separate space. On this level there is also a shower room of ± 4 m², a laundry room of ± 19 m² and a winter kitchen of ± 8 m² with direct access to the garden.
The house is equipped with solar photovoltaic panels to cover the electricity consumption and also has a parking space on the street. This is an ideal opportunity for a family looking for a spacious, renovated and conveniently located home that combines comfort, functionality and proximity to main roads.