Print
version
version
1 290 000 €
1 290 000 €
| Sale price | 1 290 000 € |
| House Area | 189 m² |
| Number of bedrooms | 3 |
| Number of bathrooms | 3 |
| Address | Luxembourg, Luxembourg |
surface: 189 m², rooms: 3, bathrooms: 3, garages: 3
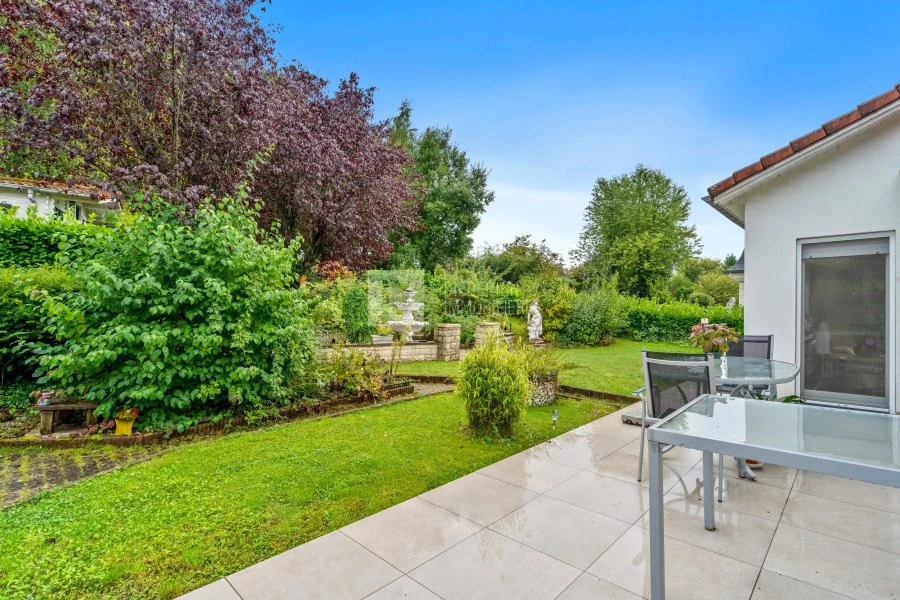
This four-fronted detached house, built in 1994, is located in the hills above Eischen. Situated in a quiet, green environment, the house enjoys open views of the village and a cozy garden with trees, which creates an atmosphere for relaxation.
The house, built on a large plot of 11.25 ares, offers 190 m² of living space and a total area of 325 m². Upon entering you will be captivated by its spacious volumes and light. On the ground floor there is a huge living room with access to a large terrace and landscaped garden, as well as a functional kitchen that also has access to the outside. On the same level is the spacious master bedroom with its own bathroom, providing comfort for everyday living.
On the top floor there are two spacious bedrooms, each with their own bathroom, offering privacy and comfort to the whole family.
The basement has a spacious garage for three cars, a laundry room with boiler room and two cellars providing significant storage space.
The exterior is a true sanctuary: the extensive garden, richly planted and carefully landscaped, is abundant with greenery, creating a relaxing and secluded atmosphere. A pleasant addition to the garden space is a garden house, ideal for lovers of nature and outdoor activities.
The house, perfectly maintained, offers optimal natural light thanks to the free configuration of all four sides, as well as a rare living environment where comfort, tranquility and greenery combine harmoniously. It is located in Eischen, in a prestigious community, and has a privileged location on the heights of the village, close to amenities and main roads, while being in a peaceful and green environment.