Print
version
version
1 475 000 €
1 475 000 €
| Sale price | 1 475 000 € |
| House Area | 379 m² |
| Number of bedrooms | 6 |
| Number of bathrooms | 2 |
| Address | Luxembourg, Luxembourg |
surface: 379 m², rooms: 6, bathrooms: 2, garages: 1
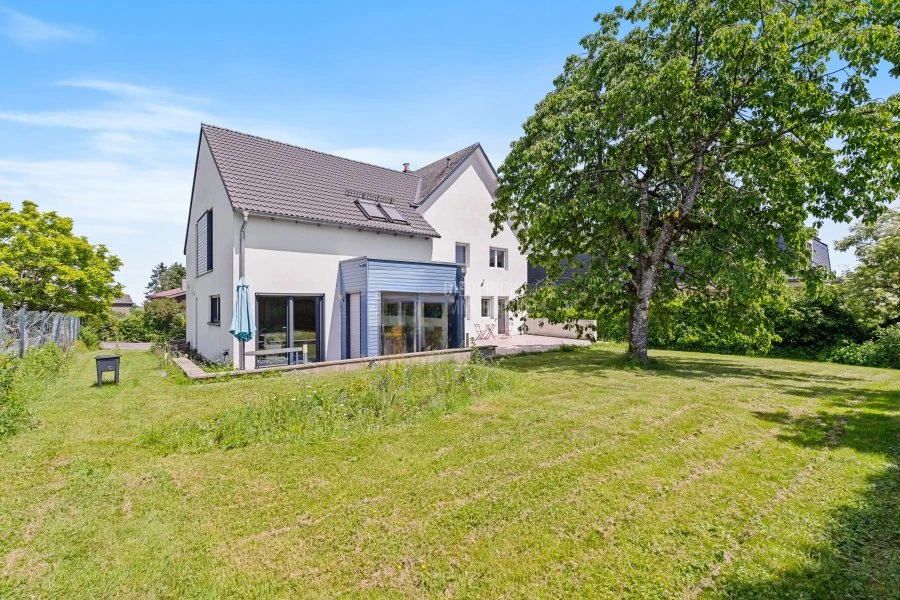
Spacious family home in Dahlem, Luxembourg. Discover this superb home offering a generous 379.2 m² of living space and six bright bedrooms. The house is ideally located in a quiet residential area and charms with its well-kept façade and large garden, ideal for enjoying sunny days with family or friends.
The house has the peculiarity of being divided into two parts. The common entrance hall leads to two internal doors:
The first part of the house, built in 1976 and partially renovated, on the ground floor includes a large kitchen open to the dining area with direct access to the spacious terrace and garden, as well as a beautiful, bright living room. On the upper floor there are three bedrooms, one of which is now equipped with a dressing room, as well as a renovated bathroom with shower and toilet. On the top floor there is an attic with a surface area of 64 m², accessed by a concrete staircase with tiles.
From the ground floor, a staircase also leads to the basement, which includes a very large cellar, a large garage, two storage rooms and a toilet area.
The second part of the house, built as an extension in 2016, offers a large living space on the ground floor: a modern and fully equipped kitchen, dining area and living room. Experience the charm of a bright and spacious living room with large panoramic windows offering beautiful views of the terrace/garden, filling the space with natural light. This living space also offers a pleasant dining area for your loved ones. The corridor leads to the toilet and technical room.
On the top floor there are three beautiful bedrooms accessed by a wooden staircase, as well as a bathroom with toilet and storage space. This level also provides access to the attic, providing valuable storage space.
Six current bedrooms offer optimal comfort for the whole family, with the option of creating or converting one of them into an office, dressing room or recreation room as you wish. This home is a rare opportunity for families seeking tranquility, space and modernity in green surroundings, close to all amenities. But why not for professionals who want to combine work and personal space in one place.
Each part of the house has an attic and two terraces directly opening onto a large, beautifully decorated and well-kept garden.