Print
version
version
1 295 000 €
1 295 000 €
| Sale price | 1 295 000 € |
| House Area | 240 m² |
| Number of bedrooms | 5 |
| Number of bathrooms | 3 |
| Address | Luxembourg, Luxembourg |
surface: 240 m², rooms: 5, bathrooms: 3, garages: 3
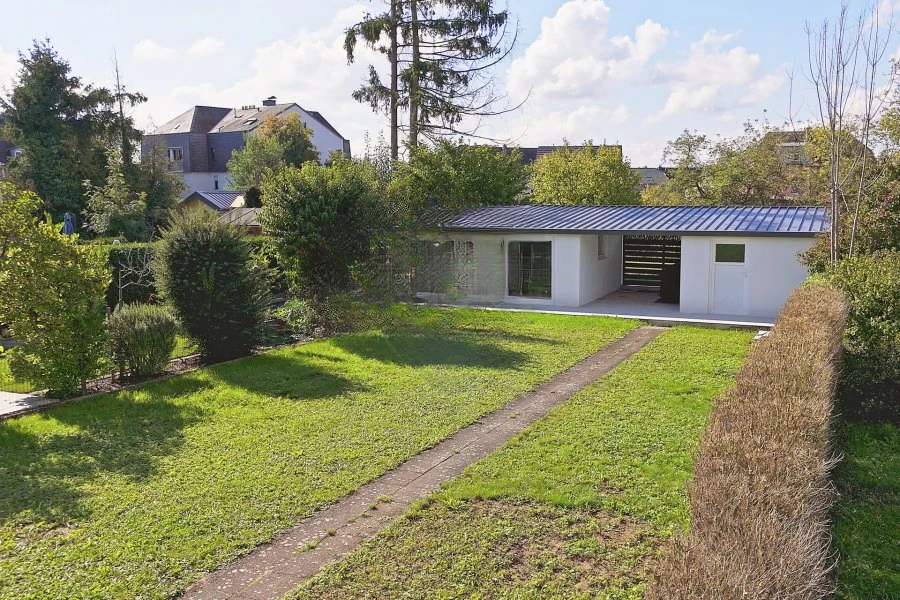
This magnificent 1921 style home, completely renovated, combines old-world charm with modern comfort, located in the center of Bettemburg. The house, with a total area of 320 m² (living area 240 m²), offers generous spaces and good solar exposure, with a terrace of 50 m² and a cozy south-facing garden of approximately 150 m².
Key features include proximity to row houses and high quality materials and finishes, as well as comfortable seating. On the lower floor there is a spacious living room with windows on both sides, a fully equipped luxury semi-cabinet kitchen and direct access to a terrace leading to the private garden. There are also plans for the construction of two houses in the garden by 2025.
On the ground floor there is a master bedroom with dressing room and private bathroom, as well as an office or additional bedroom. The second floor includes three spacious bedrooms, one of which has an en-suite shower room, and additional office space, ideal for remote working.
In the basement there is a large laundry room, a wine cellar and a double garage with the latest generation charging station, as well as additional storage space.
Highlights include regular updates such as an upstairs upgrade in 2011, a boiler replacement in 2016, a full electrical update in 2018 and a fresh renovation planned for 2025. The house has double glazed windows, a functional fireplace, a full alarm system and a fiber optic internet connection.
The residence is in a privileged location, just 15 minutes' walk from Bettemburg train station and close to new amenities and green areas. This is a cozy home offering an exclusive quality of life in a quiet and popular area.