Print
version
version
1 395 000 €
1 395 000 €
| Sale price | 1 395 000 € |
| House Area | 250 m² |
| Number of bedrooms | 4 |
| Number of bathrooms | 1 |
| Address | Luxembourg, Grevenmacher |
surface: 250 m², rooms: 4, bathrooms: 1, garages: 4
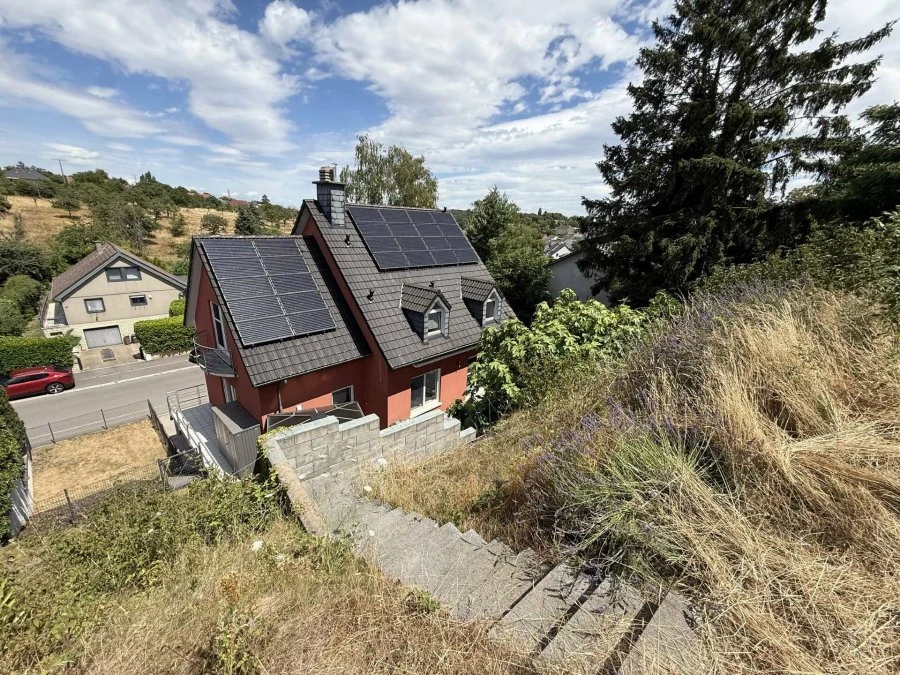
Luxurious house with four sides on a plot of 9.36 are, oriented to the southwest. The total area of the house is 250 m², net living area is 152 m². Spacious garage of 30 m² with a ceiling height of 3.60 m. In the basement, which has an area of 64 m² and ceilings reaching 2.88 m, there is a laundry room, a lounge area and a wine cellar. The entrance area, office and kitchen are located on the ground floor with an area of 76.70 m² and a ceiling height of 2.80 m. The living room has access to a terrace of approximately 60 m².
The ground floor of 71 m² with a ceiling height of 2.60 m includes a master bedroom with access to a balcony, a dressing room and two more bedrooms. Gray PVC electric shutters and white PVC double-chamber windows with built-in mosquito nets were used in the construction. SCAVOLINI kitchen with SIEMENS appliances and American-style SAMSUNG refrigerator. Lighting is provided by recessed ceiling lights and the concrete tile roof is equipped with solar panels.
The living room has a classic fireplace, light tiles on the floor, and laminate flooring in the bedrooms. The interior staircase is made of natural stone. The house has a gas heating system and a water softening system. Electric sectional garage doors, metal garden sheds and large awning over patio. The attic is accessed via a retractable ladder, providing storage space that is isolated throughout the area.