Print
version
version
799 000 €
799 000 €
| Sale price | 799 000 € |
| House Area | 135 m² |
| Number of bedrooms | 4 |
| Number of bathrooms | 3 |
| Address | Luxembourg, Grevenmacher |
surface: 135 m², rooms: 4, bathrooms: 3, garages: 2
In Henin, on the banks of the Moselle River, a characterful house spread over three levels offers living space that is becoming increasingly rare in this region.
Today there are four bedrooms. Tomorrow it can be six if you wish. The house is residential, full of life, which is visible to the naked eye. Updates and modernization are to be expected. Some walls, flooring and trim will need updating. However, there is enough space here. The structure is strong. And everything you see cannot be repeated.
A double garage at the front of the property solves one of the first questions most buyers have. On the ground floor, a bedroom with its own shower room offers independent living space in the house. This is convenient for a family member, a guest room or a separate area.
On the second floor there is a bright and welcoming living room. Large windows flood the space with natural light throughout the day. Wood-look laminate flooring, generous proportions and decorative ceiling moldings give the room character.
The kitchen on this level opens directly onto the covered terrace. One door, a few steps - and you are on the street. Behind the terrace there is a reception room of approximately 35 m² with a built-in barbecue. Here you can comfortably host ten or twenty guests, regardless of the weather.
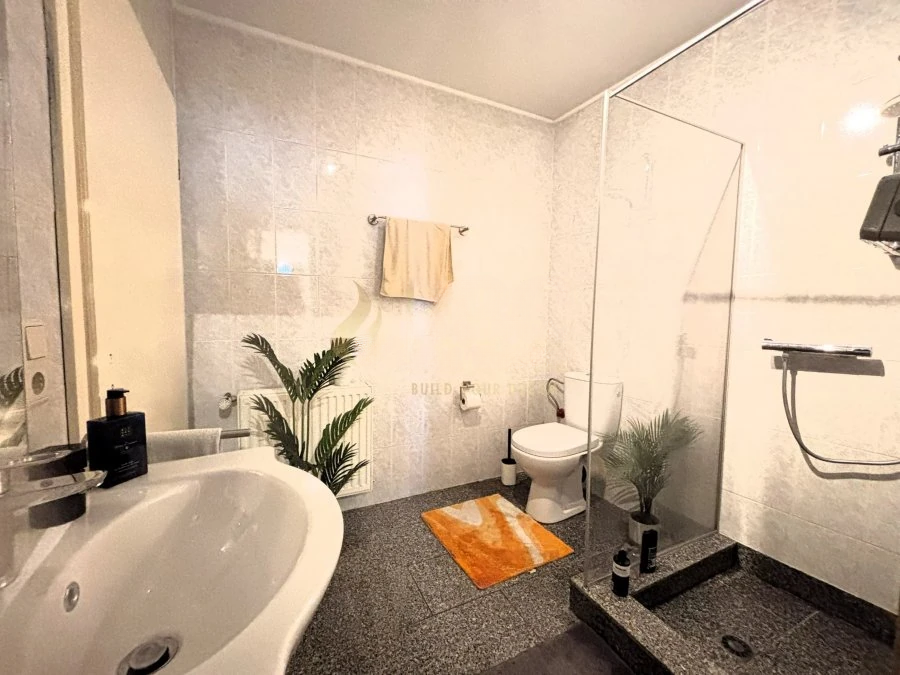
The second floor bathroom has a built-in corner bathtub, granite sink, separate shower and heated towel rail. Everything you need is already in place. A cosmetic update will reveal her full potential.
A bedroom with dark exposed beams and laminate flooring gives the feeling that people who grew up in houses are looking for - a feeling of truly belonging to a place, and not just living in it.
Separate toilet.
On the third floor, a completely independent studio changes the way this property is used. It includes an open kitchen and living area, a bathroom, a separate toilet and a mezzanine accessible by an internal staircase.
The current look provides a self-contained space for a relative, teenager, home office or guests. The conversion could add two additional bedrooms, bringing the home's total capacity to six bedrooms.
Separate toilet.
In the basement, a wine cellar completes the picture.
This home offers generous living space, characterful architecture just steps from the Moselle River, and the freedom to personalize every detail to suit your preferences.
This property is for those who can see the potential of a home even before its final transformation, and who want to leave their mark on every room.