a
Print
version

1 322 500 €

House in Luxembourg, Luxembourg, 175 m²
  • House in Luxembourg, Luxembourg, 175 m² - picture 1
1/7
  • House in Luxembourg, Luxembourg, 175 m² - picture 1
  • House in Luxembourg, Luxembourg, 175 m² - picture 2
  • House in Luxembourg, Luxembourg, 175 m² - picture 3
  • House in Luxembourg, Luxembourg, 175 m² - picture 4
  • House in Luxembourg, Luxembourg, 175 m² - picture 5
  • House in Luxembourg, Luxembourg, 175 m² - picture 6
  • House in Luxembourg, Luxembourg, 175 m² - picture 7
  • Property ID on Prianproperty.com: 4234189
    Property ID on company's website: 9247967
    Last update: 07.08.2026
    Number of views: 34

1 322 500 €

House in Luxembourg, Luxembourg, 175 m²

175 m² 3 2

  • Property ID on Prianproperty.com: 4234189
    Property ID on company's website: 9247967
    Last update: 07.08.2026
    Number of views: 34

Specifications

Sale price 1 322 500 €
House Area 175 m²
Number of bedrooms 3
Number of bathrooms 2

Description

surface: 175 m², rooms: 3, bathrooms: 2, garages: 2;

  • ✓ General | Land plot: 4.91 ar
  • ✓ General | Year of construction: 2026
  • ✓ Indoors | Separate toilets: 1
  • ✓ Energy / heating | Energy efficiency class: A
  • ✓ Energy / heating | Thermal insulation class: A
  • ✓ Energy / heating | Heat pump: Yes

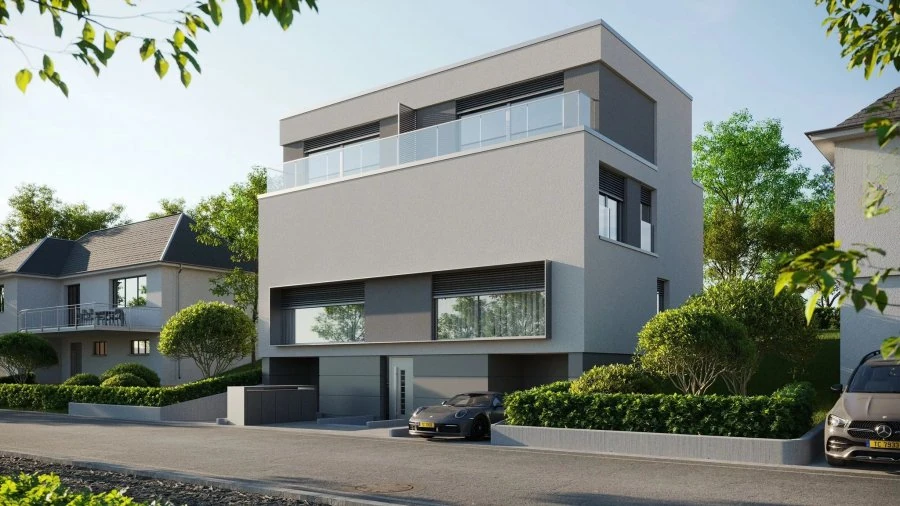
Construction has already begun - only one lot left! In the center of Helmdange, in the prestigious commune of Lorentzweiler, there is an exclusive residential project on a plot of 4.91 are, consisting of two completely independent triplex houses. Each house has its own heating system, individual meters and complete autonomy.

Lot 2 has already been sold and construction work is currently underway. Only Lot 1 available. Energy class: AA – Very high energy efficiency and low energy consumption.

Distribution of Lot 1 – 174.86 m² of living area

First floor:

  • Garage for two cars (30.24 m²)
  • Hall with dressing room
  • Separate toilet
  • Basement / technical room

Ground floor:

  • Hall
  • Spacious living and dining room combined with kitchen (46.59 m²)
  • Direct access to the 19.92 m² terrace and private garden

First floor:

  • Two bedrooms (16.46 m² and 14.40 m²)
  • Bathroom with toilet

Top floor (attic):

  • Wonderful master bedroom with dressing room and private bathroom
  • Private terrace with panoramic views

Numerous personalization options are available to tailor the finishes and interior to suit your preferences.

This modern turnkey home is designed for optimal living comfort, excellent energy efficiency and quality finishes in a tranquil and green environment, just a few minutes from Luxembourg-Ville.


Contact seller

Message sent

Representative

Ivan Tregubenkov
Languages: english
Show phone number


Seller
Ivan Tregubenkov representative of the company

MIRAG INVEST DOO

Languages: english
Contact seller
Messengers: