Print
version
version
380 640 €
380 640 €
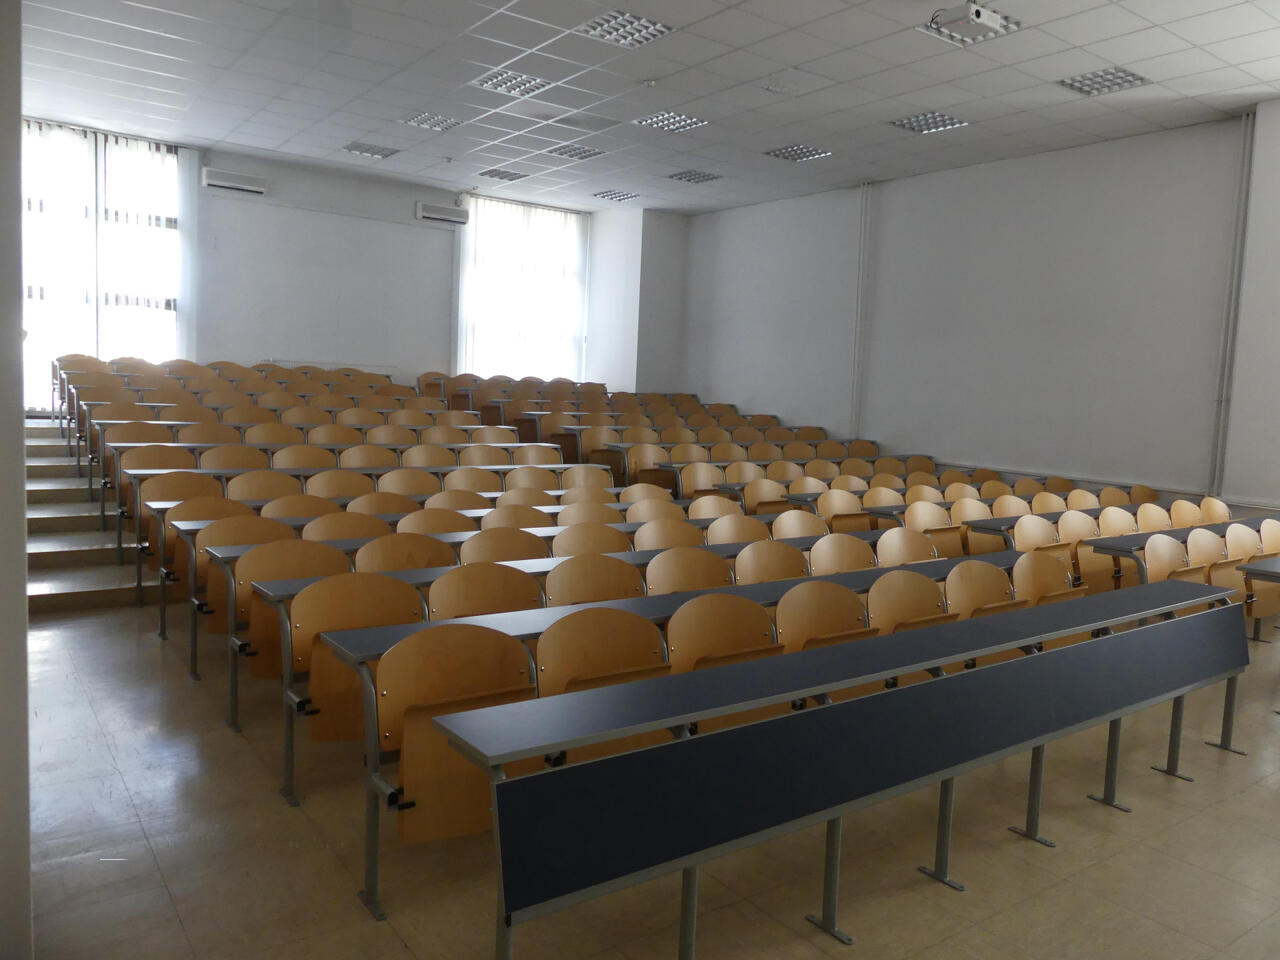
We offer for sale a commercial premises with an area of 312 m2 in the Shishka, Stegne area, located in the urban industrial and business complex. The facility was built in 1986 and renovated in 2005. It is located on the second floor of a four-storey building and is intended for various business, service and production activities.
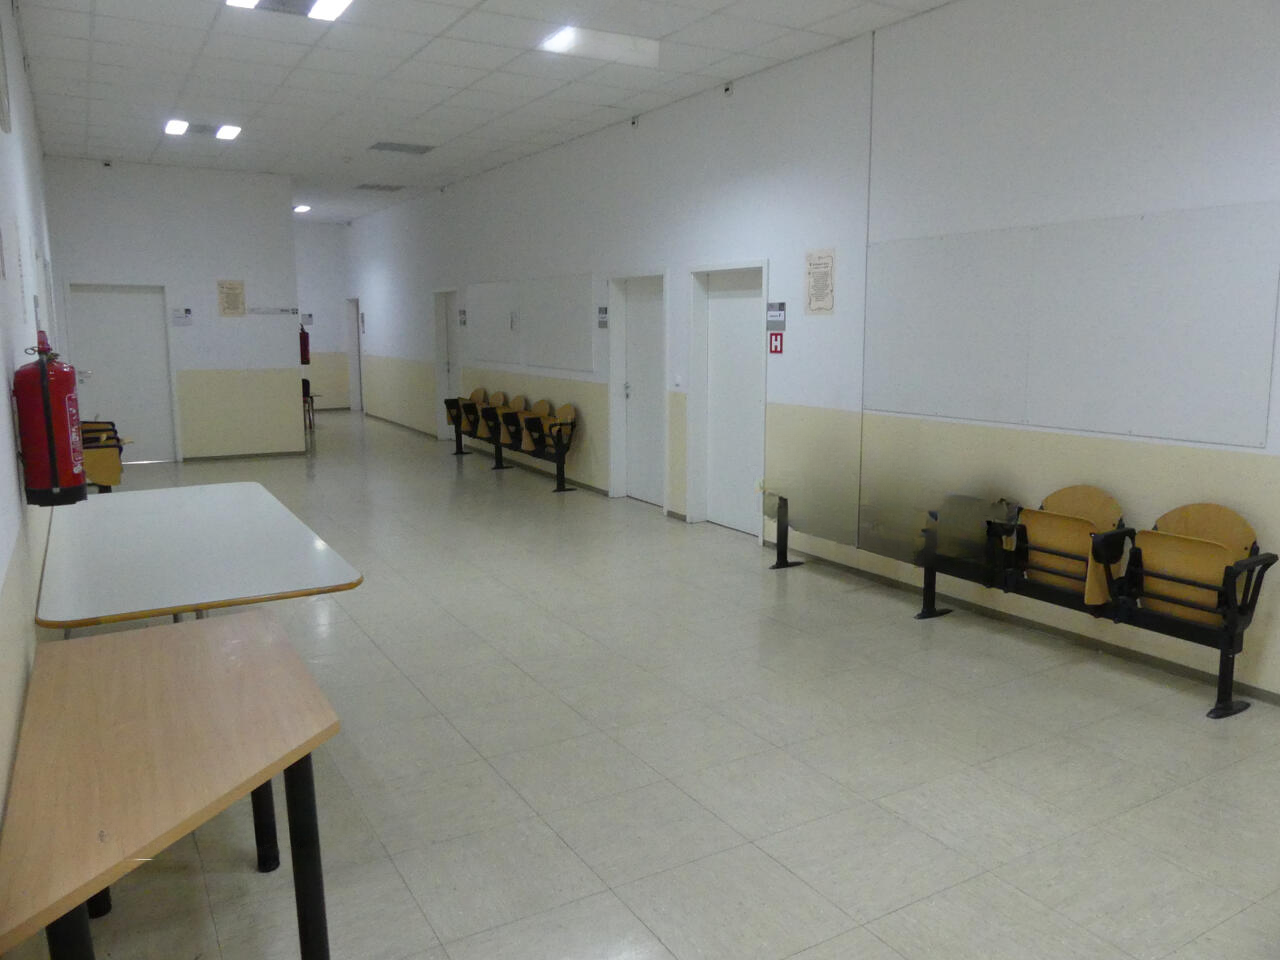
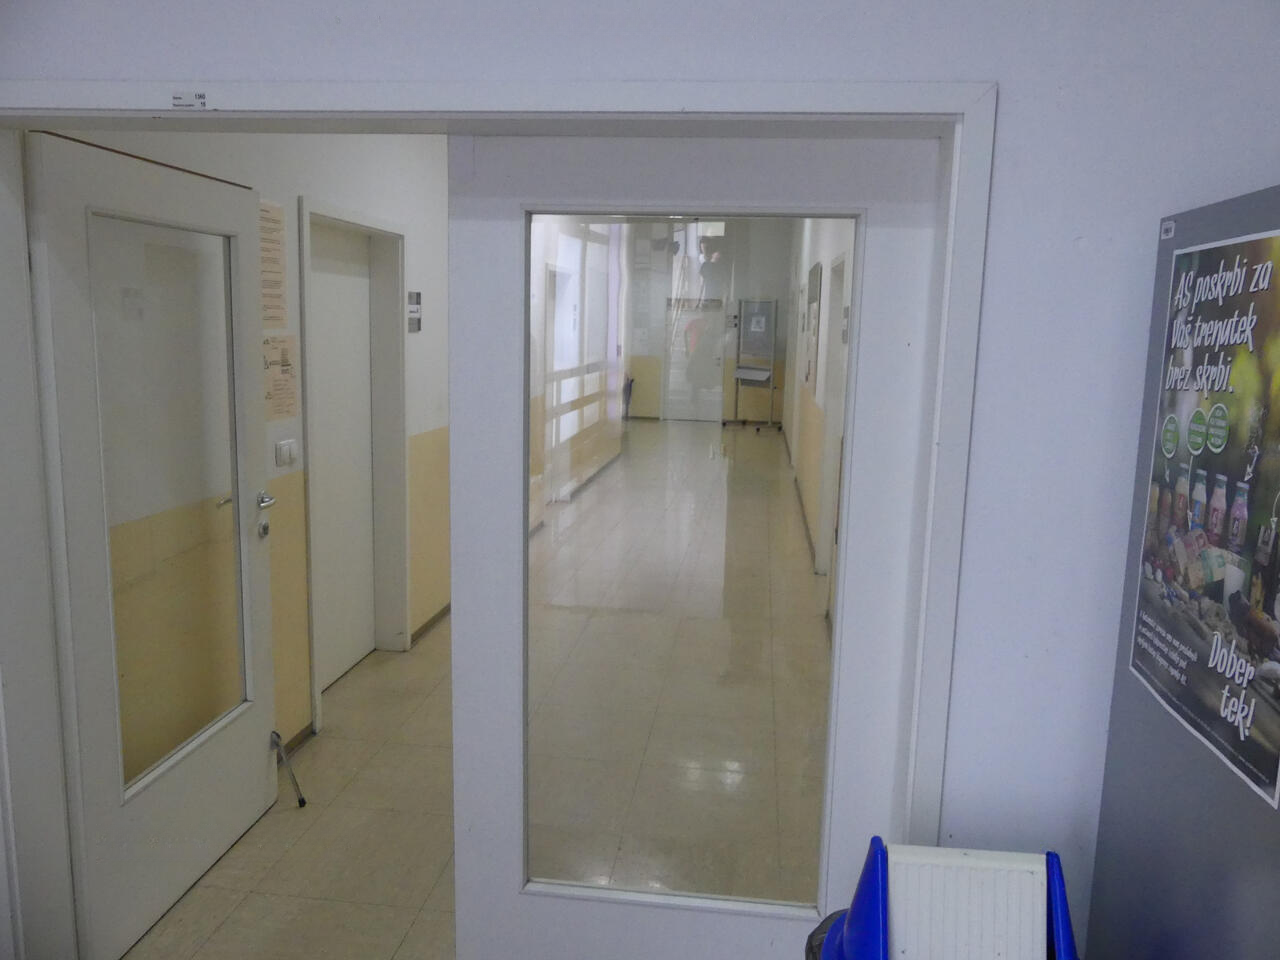
The entrance is via a staircase at the reception on the ground floor, there is a passenger and freight elevator. The room is located in an isolated area of the floor and is part of a complex of various rooms connected by a common internal corridor. The separation of the rooms is carried out using light partitions, which allows them to be combined into a larger space with natural lighting. There are shared bathrooms for men and women on the floor.
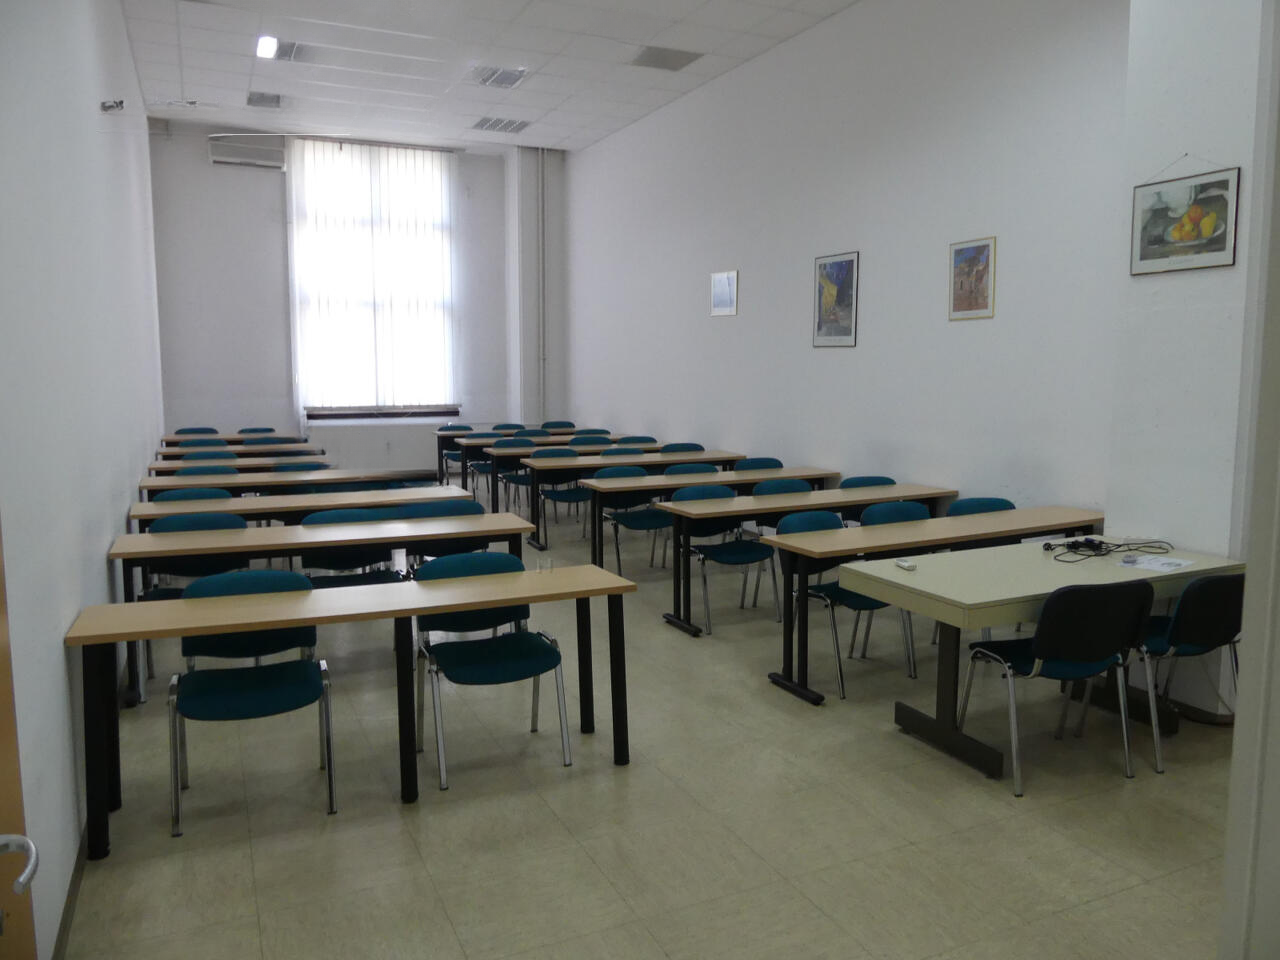
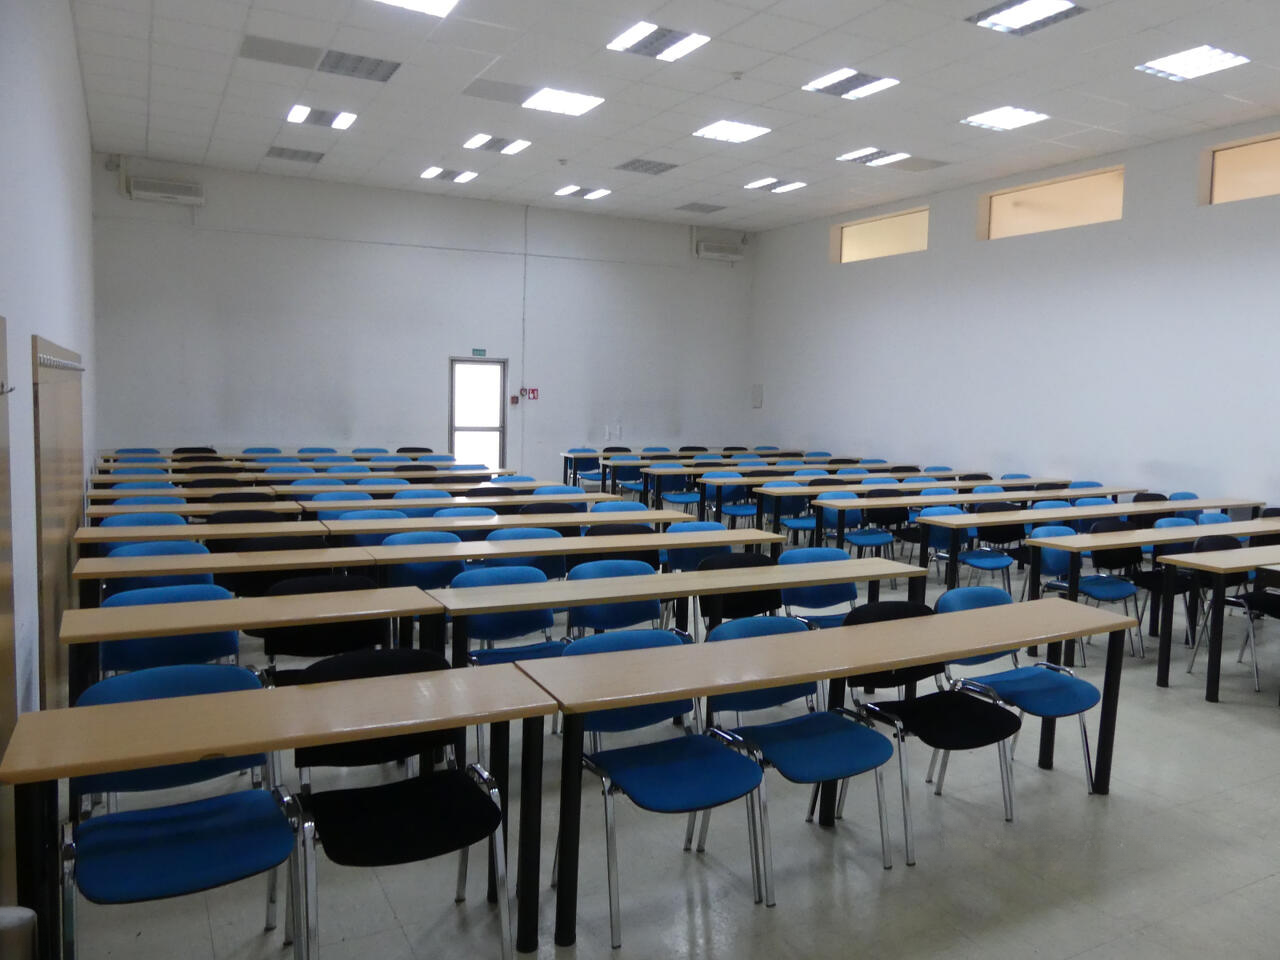
The total area of 312 m2 consists of two large rooms of 134 m2 and 63 m2, as well as three smaller rooms of 14 m2, 20 m2 and 31 m2. This is complemented by a 48.56 m2 corridor area.
Based on the solid structure of the building with high load-bearing walls, large window openings and high suspended ceilings, the layout can be easily adapted to the needs of the user. The premises are equipped with an extensive power grid, lighting and a computer network. Heating is carried out centrally, and cooling is carried out through individual climate systems.
Legally, the property is registered in the land registry, is not burdened and is in the process of final registration under the law on the real estate stratum.
The location of the building provides convenient access to the road along the railway, a parking space in front of the entrance and three rented spaces next to the building. There is a railway crossing and a bus stop in the immediate vicinity. There are several cafes and restaurants in the area for employees.
The investment attractiveness of this facility is estimated at 7 out of 10. The prospects for various types of educational, research and production activities make the premises multifunctional and flexible for various business tasks. Convenient location and well-developed infrastructure add additional advantages.
Final cost: 380,640 EUR