Print
version
version
490 000 €
490 000 €
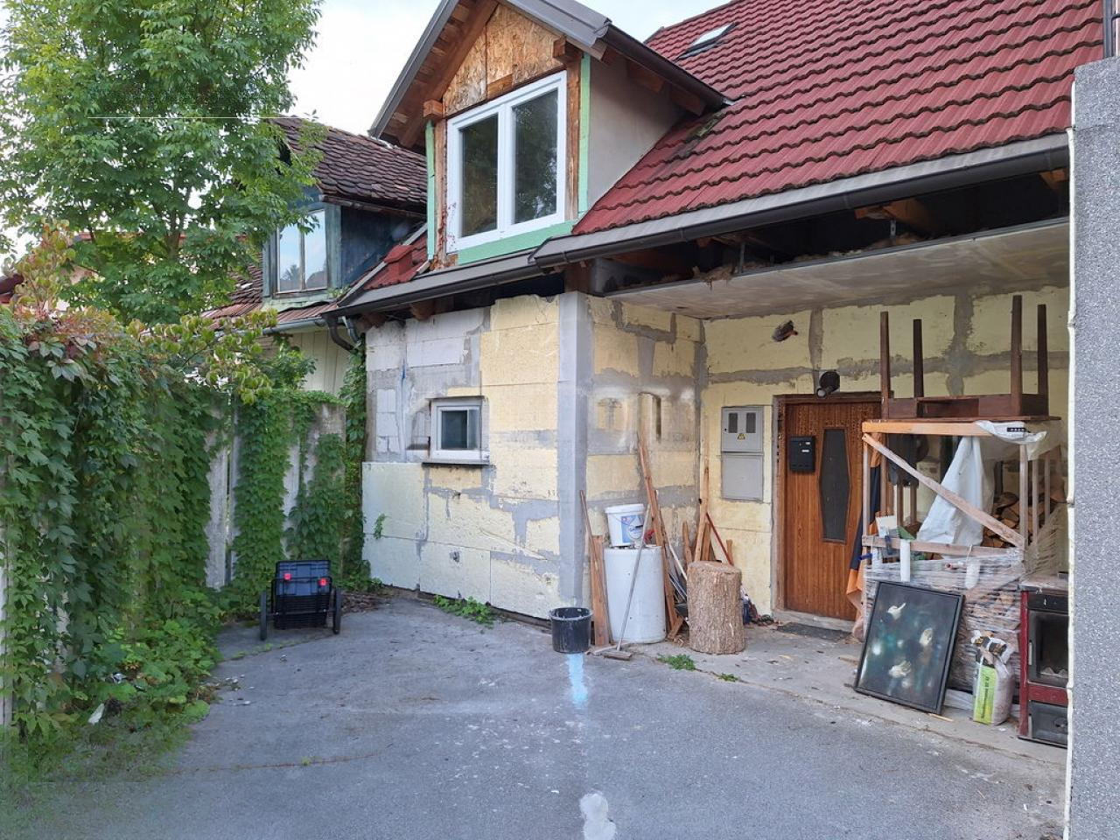
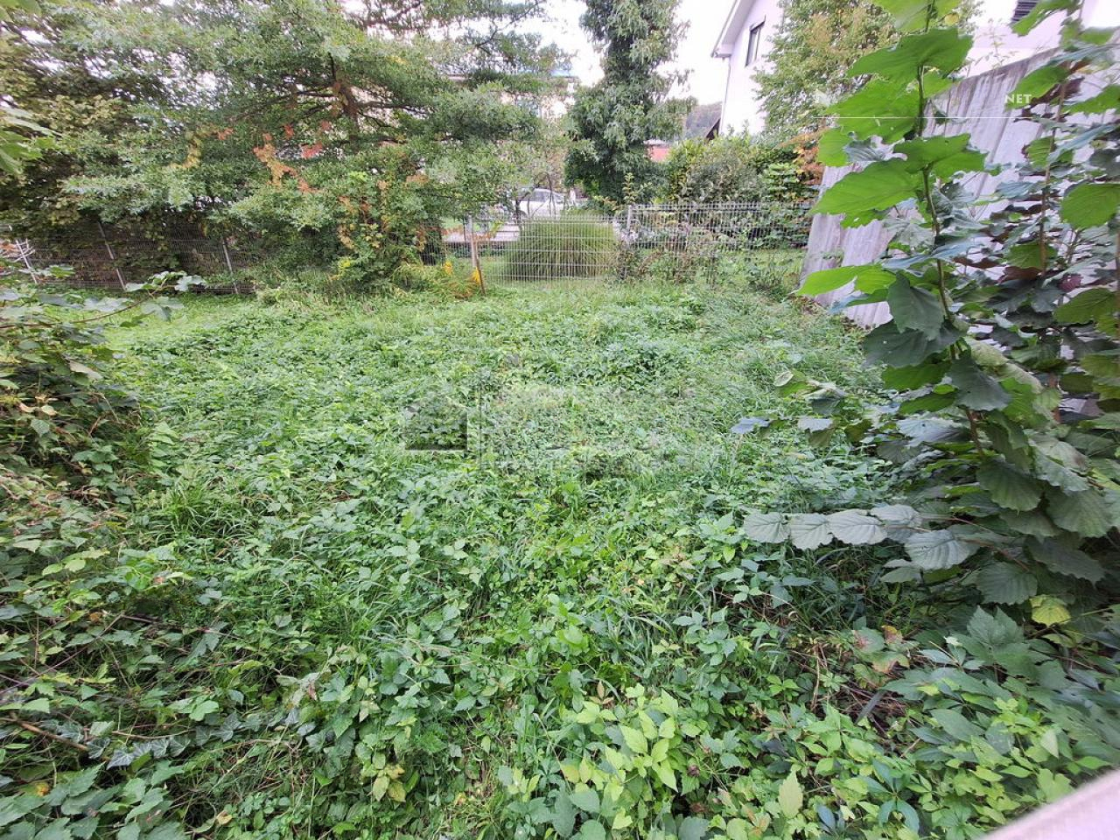
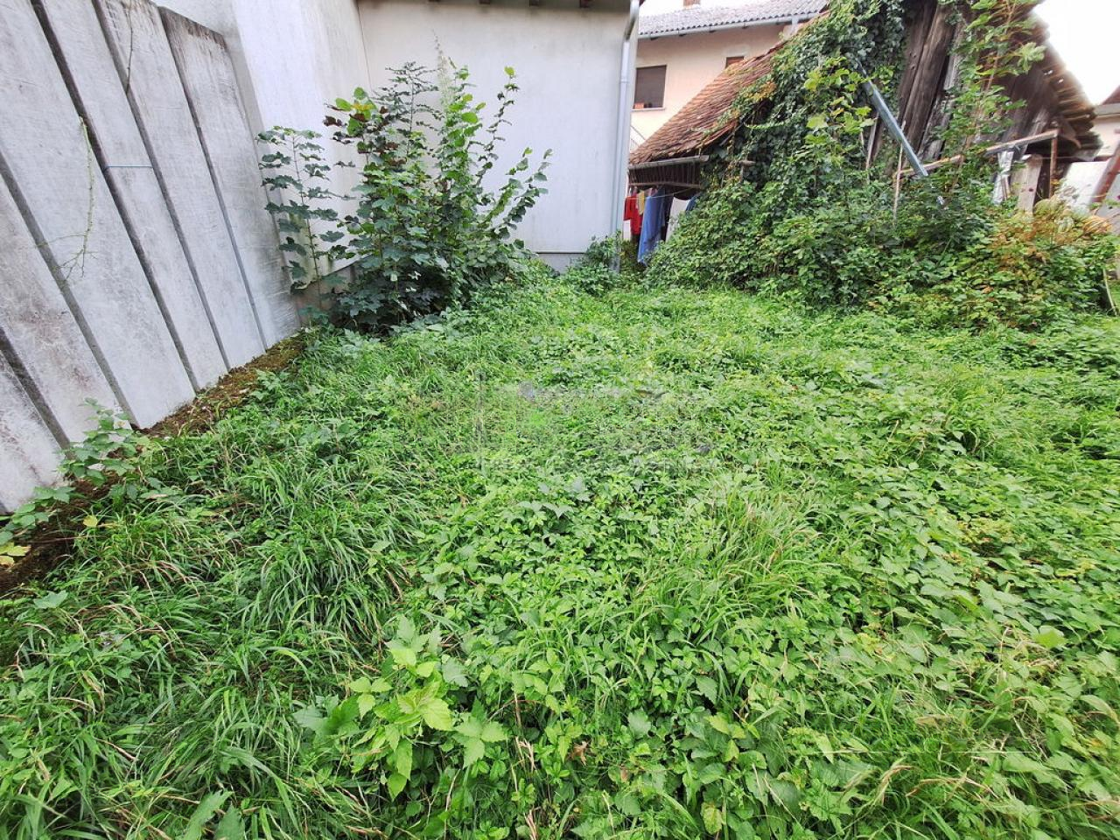
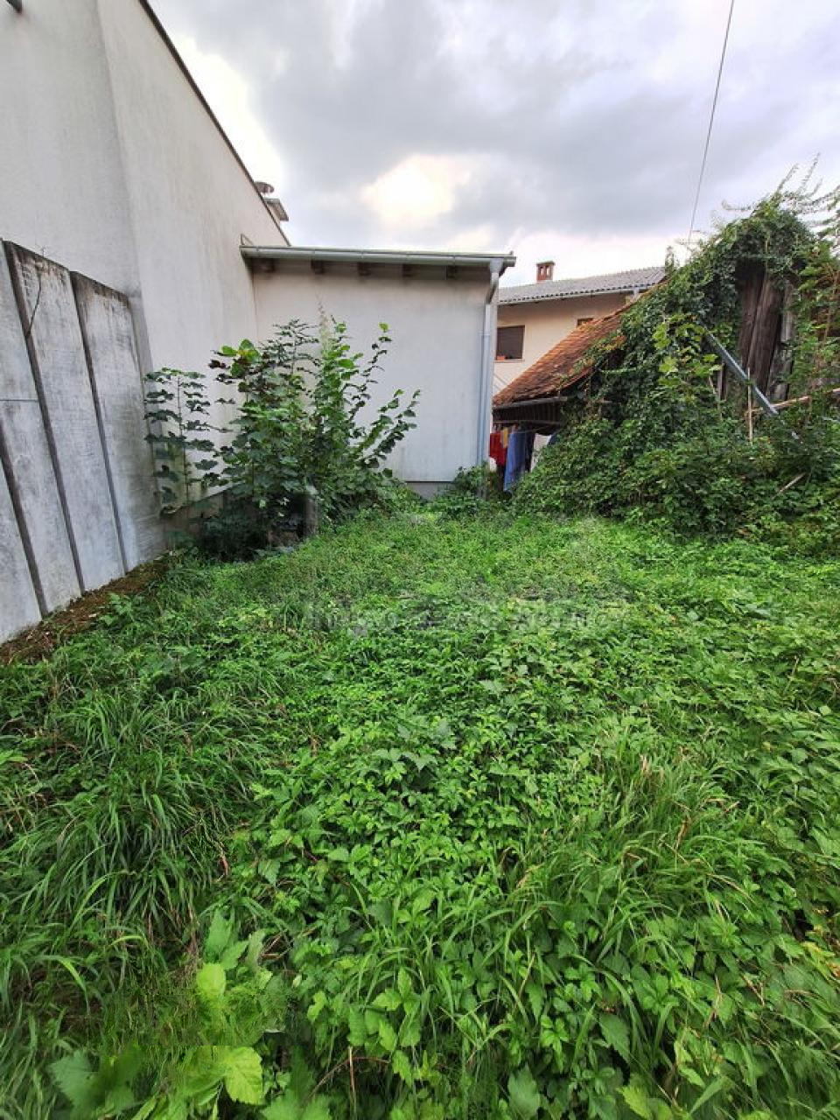
We offer a partially renovated three-storey house with a chain location in the Rakovnik district, near the center. The total area is 98.4 m2. The building, built in 1908, includes a 16 m2 garage with sectional doors and a small part of the garden. There is also a parking space.
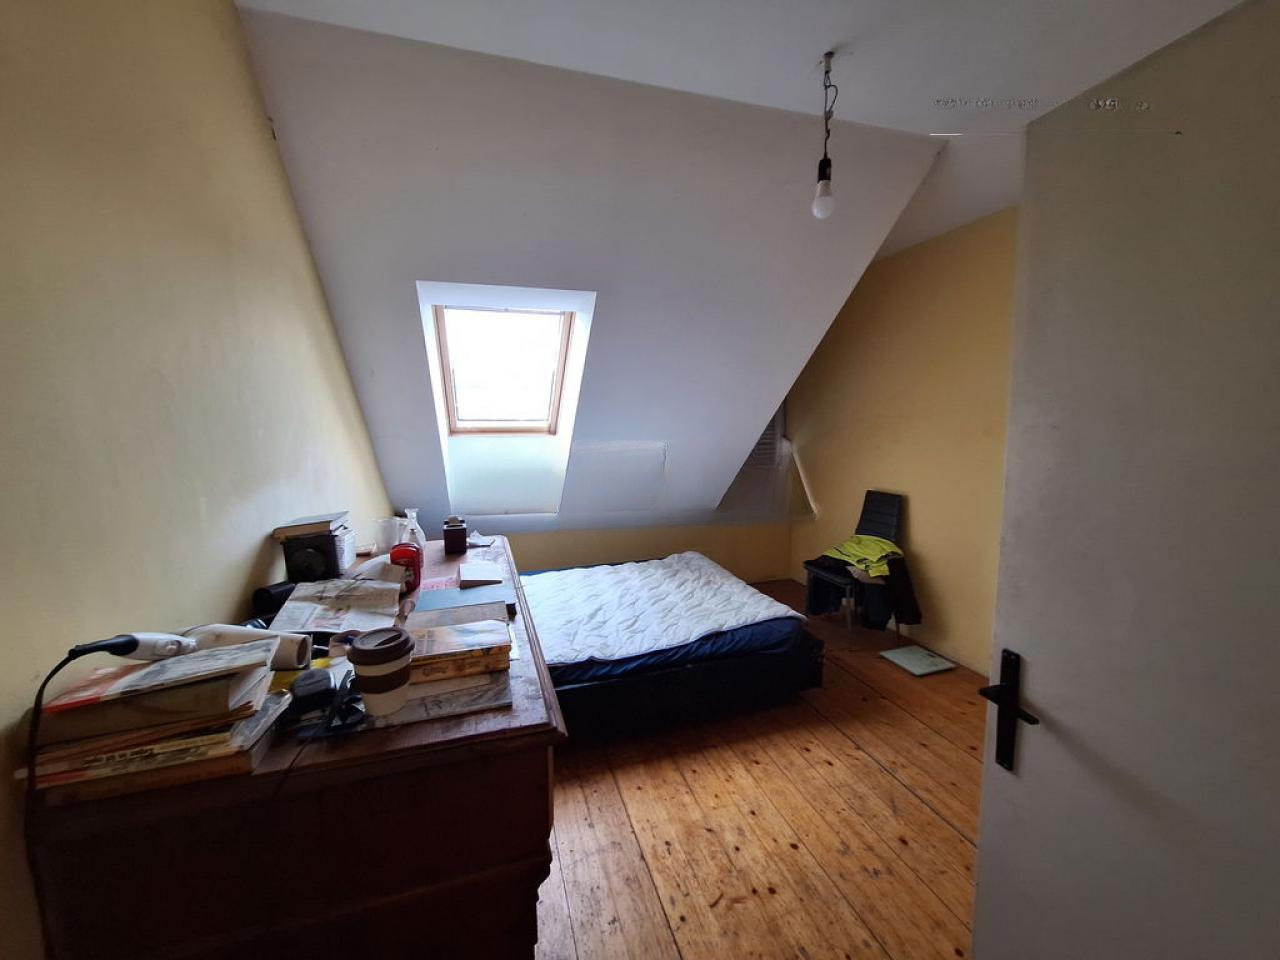
The house has been partially renovated: new windows and doors have been installed, electrical installations and plumbing systems have been updated. The roof has been replaced, and the attic space is equipped with high-quality thermal insulation, boards and a ventilation bridge. However, the facade work needs to be completed.
On the ground floor there is a kitchen-dining room, a bathroom and a separate toilet. In the attic there are two rooms and a bathroom, with the possibility of installing an additional kitchen. Wood-fired heating is provided using a fireplace stove, gas is supplied. The road to the house passes through the neighboring plot, without a registered easement, but it has long been used by the owner without obstacles.
Adjacent to the house is a newly built garage and a wood-burning house of 13 m2. The paved courtyard complements the total land area of 249 m2, including the house, garage, part of the garden and the courtyard area.
Price: 490,000 EUR