a
Print
version

995 000 €

Office in Ljubljana, Slovenia, 573 m²
  • Office in Ljubljana, Slovenia, 573 m² - picture 1
1/19
  • Office in Ljubljana, Slovenia, 573 m² - picture 1
  • Office in Ljubljana, Slovenia, 573 m² - picture 2
  • Office in Ljubljana, Slovenia, 573 m² - picture 3
  • Office in Ljubljana, Slovenia, 573 m² - picture 4
  • Office in Ljubljana, Slovenia, 573 m² - picture 5
  • Office in Ljubljana, Slovenia, 573 m² - picture 6
  • Office in Ljubljana, Slovenia, 573 m² - picture 7
  • Office in Ljubljana, Slovenia, 573 m² - picture 8
  • Office in Ljubljana, Slovenia, 573 m² - picture 9
  • Office in Ljubljana, Slovenia, 573 m² - picture 10
  • Office in Ljubljana, Slovenia, 573 m² - picture 11
  • Office in Ljubljana, Slovenia, 573 m² - picture 12
  • Office in Ljubljana, Slovenia, 573 m² - picture 13
  • Office in Ljubljana, Slovenia, 573 m² - picture 14
  • Office in Ljubljana, Slovenia, 573 m² - picture 15
  • Office in Ljubljana, Slovenia, 573 m² - picture 16
  • Office in Ljubljana, Slovenia, 573 m² - picture 17
  • Office in Ljubljana, Slovenia, 573 m² - picture 18
  • Office in Ljubljana, Slovenia, 573 m² - picture 19
  • Property ID on Prianproperty.com: 4076334
    Property ID on company's website: 7060087
    Last update: 20.06.2026
    Number of views: 547

995 000 €

Office in Ljubljana, Slovenia, 573 m²

573 m²

  • Property ID on Prianproperty.com: 4076334
    Property ID on company's website: 7060087
    Last update: 20.06.2026
    Number of views: 547

Specifications

Sale price 995 000 €
Price per square meter 1 736.47 €
Floor area 573 m²
Construction phase Resale
Floor 1
Address Slovenia, Ljubljana

Description

The property is intended for use in the field of catering and culinary production. The total area is 573 m2 with a land plot of 435 m2. It is located in the city of Ljubljana, in the Crnuche district, along Brnciceva Street. The building was built in 1985 and completely renovated in 2021. In addition to the main building, there is an additional warehouse on the adjacent site.

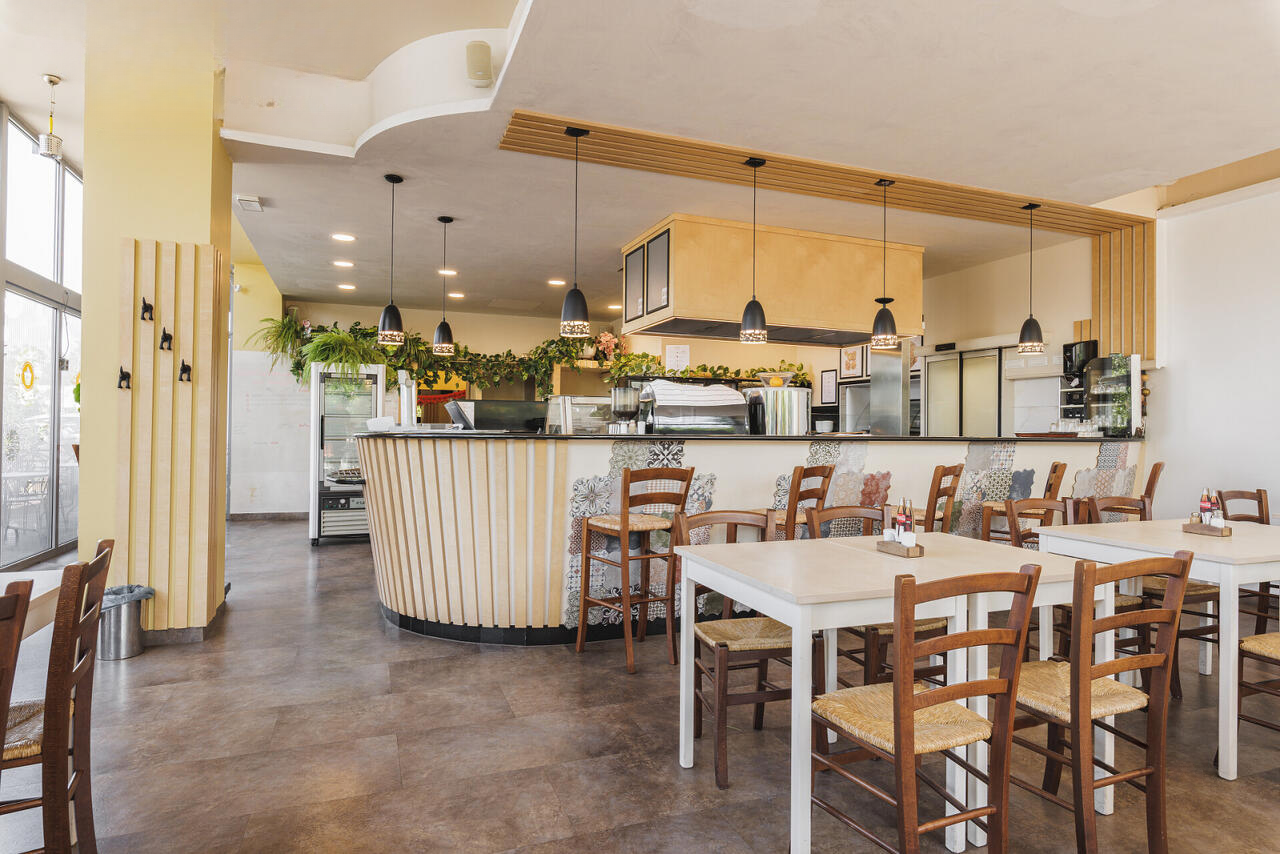
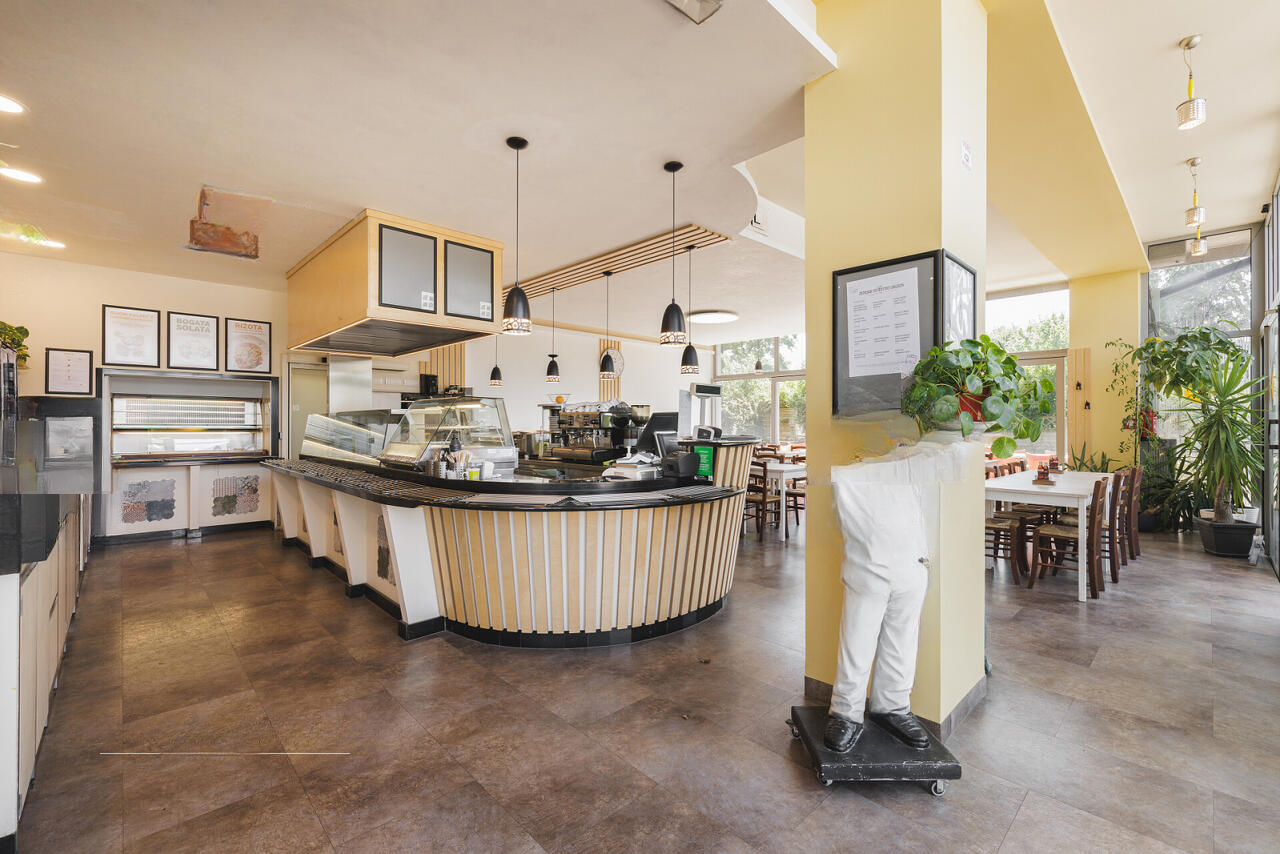
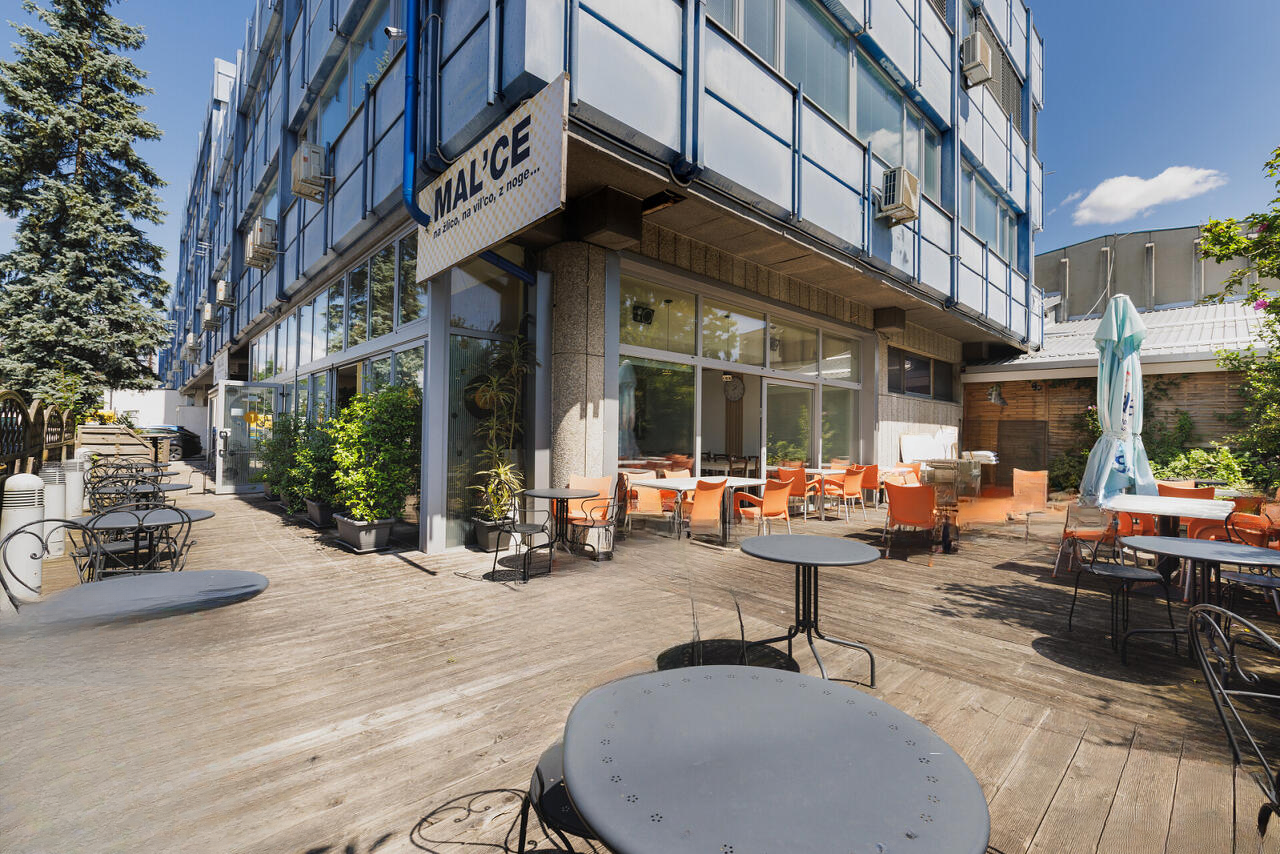
The architectural features include the bright and modern interior of the restaurant with large panoramic windows. The indoor area of the restaurant is 400 m2, and the capacity is 60 seats inside and 80 on the fenced terrace (160 m2).

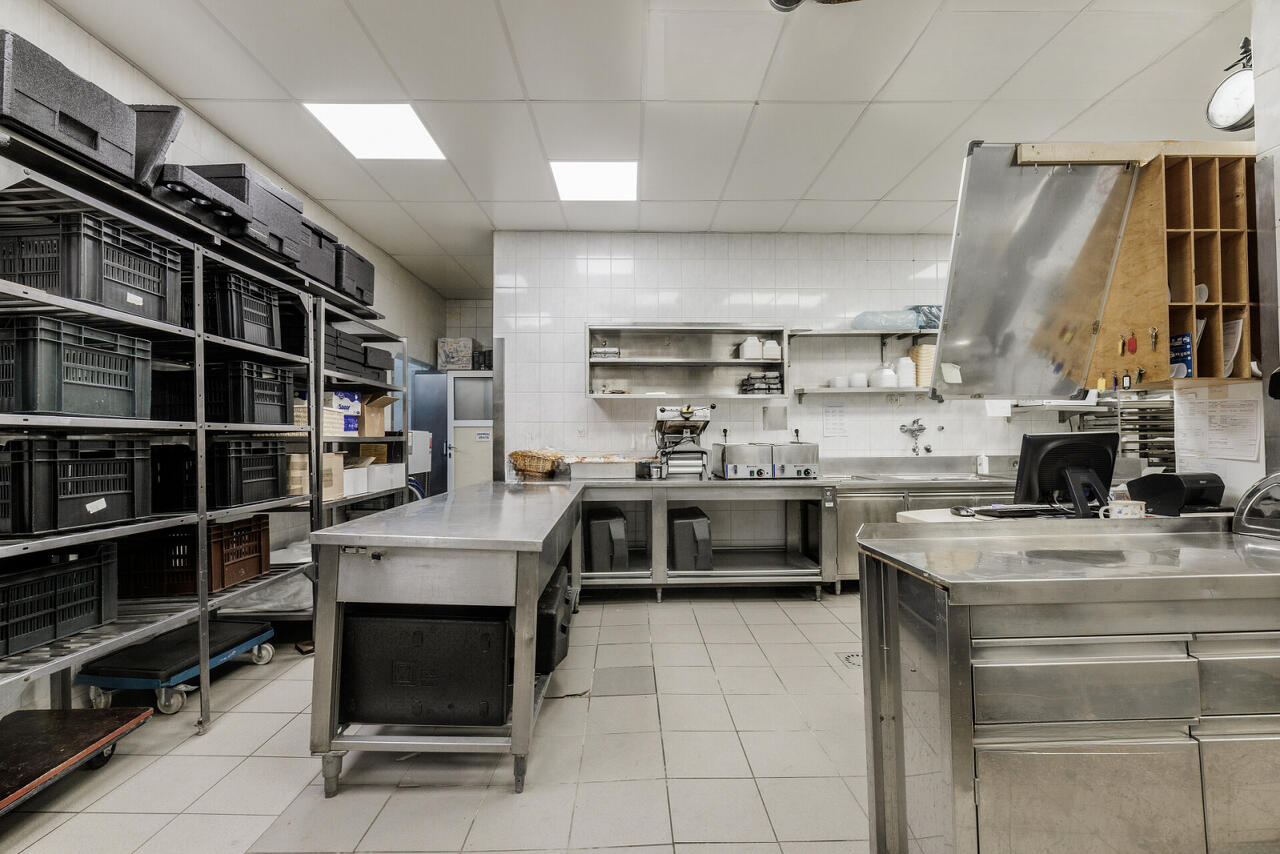
The facility is fully equipped for operation. There is a valid operational permit and modern professional equipment. The ceiling height is 4 meters, which provides a spacious and comfortable space.

The legal condition of the facility is completely in order, without any encumbrances or debts. The land registry meets the requirements.

The complex is located in the Brnciceva industrial area, which provides excellent transport accessibility and quick access to the city ring and the motorway. Parking is provided directly in front of the facility, as well as additional access for freight transport.

  • Total internal area: 573 m2
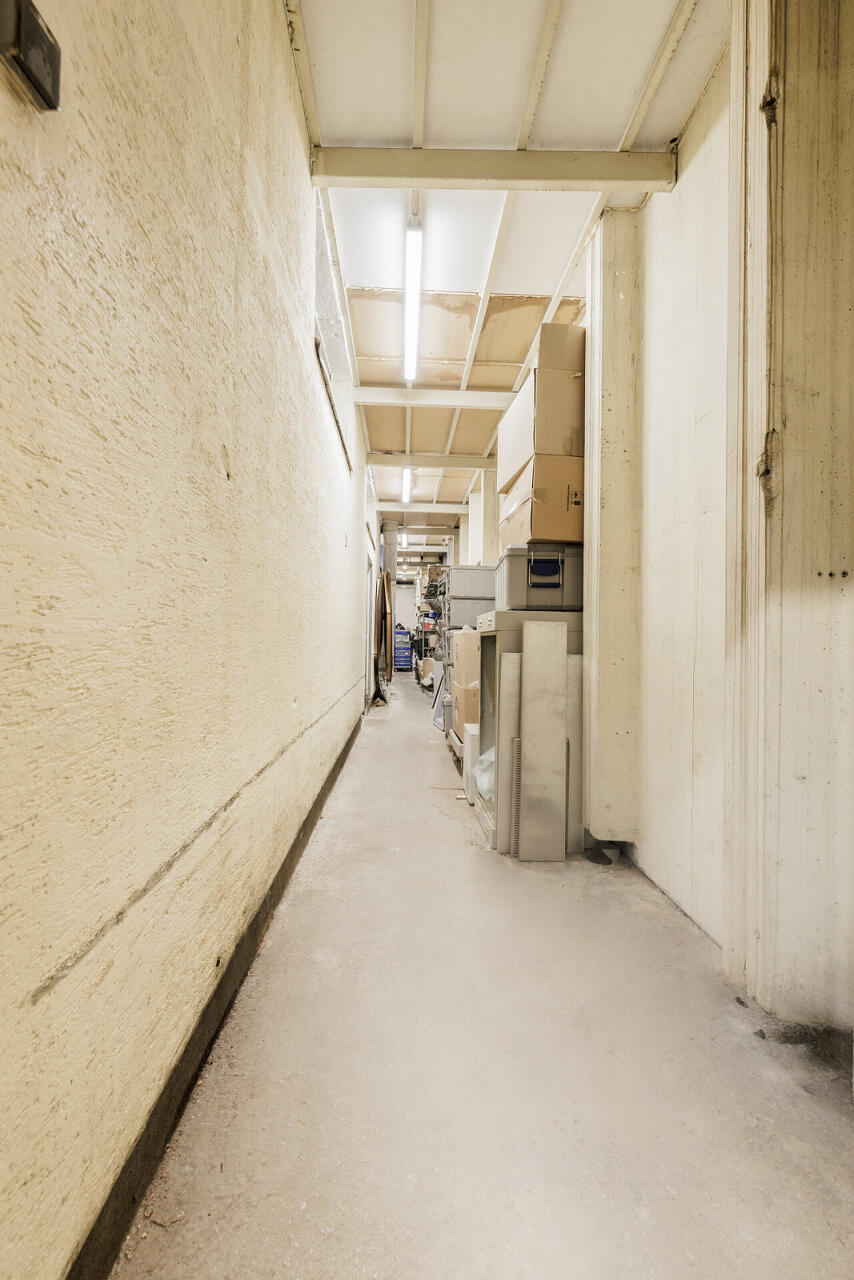
  • Additional warehouse area: 173 m2
  • Exterior area: 435 m2 (including 160 m2 terrace)
  • Energy consumption: Class C (35 - 60 kWh/m2year)
  • Parking: directly in front of the facility

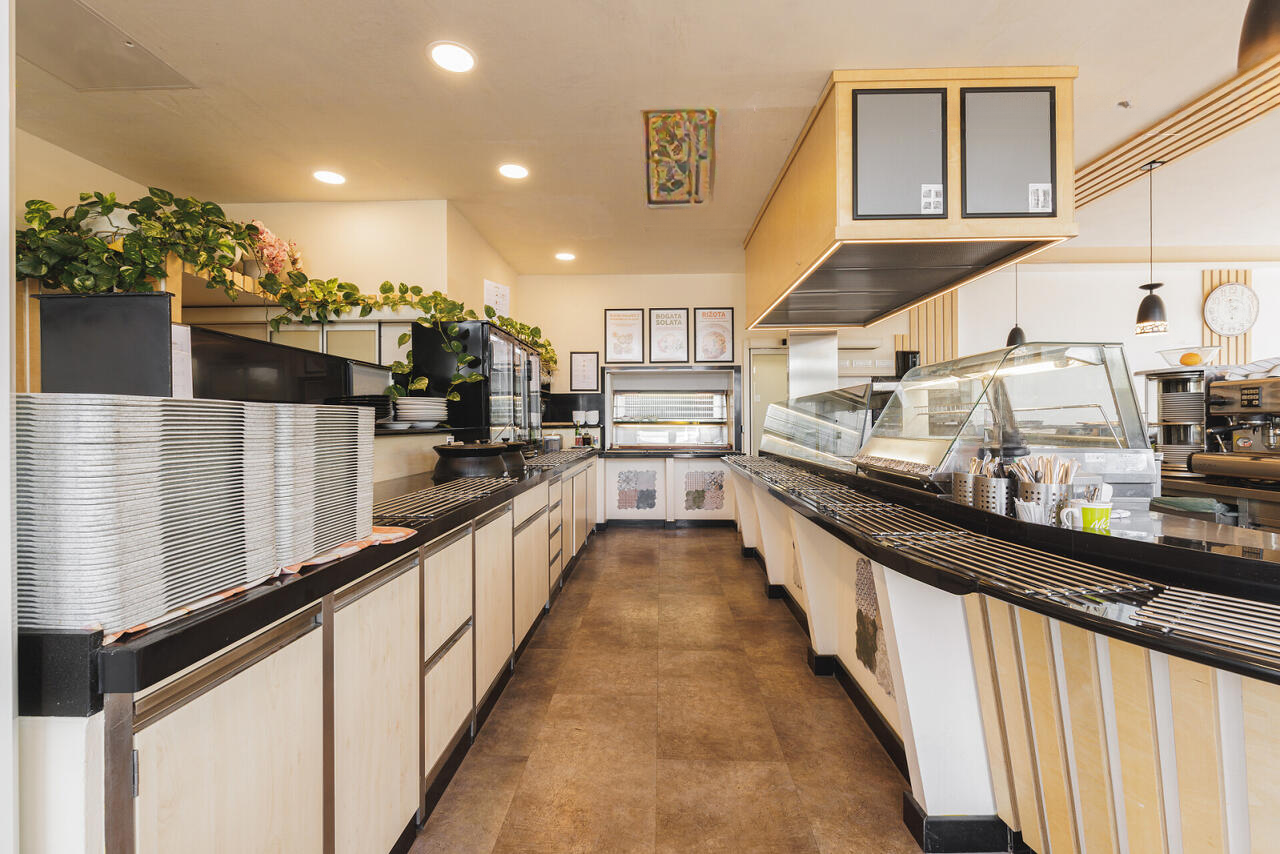
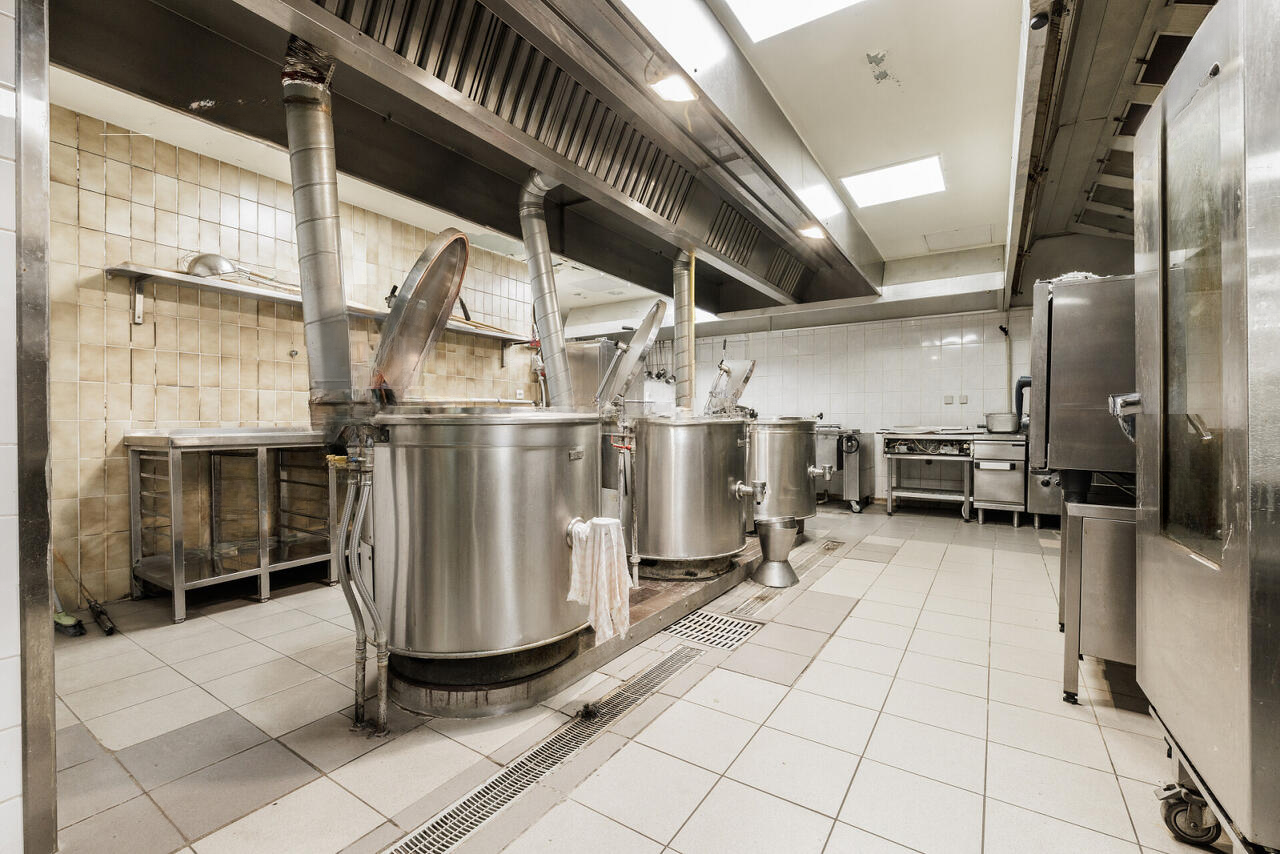
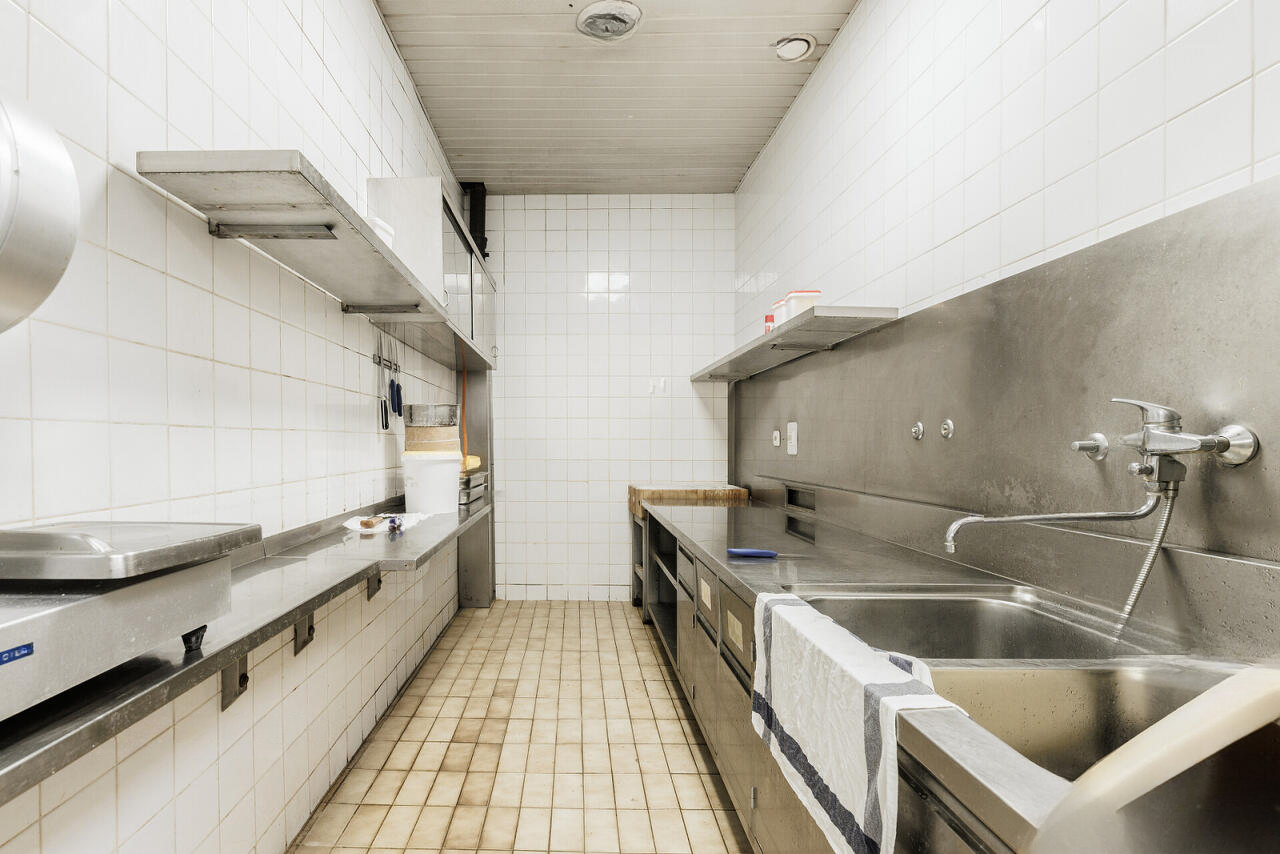
The facility has a spacious professional kitchen with large refrigerators and freezers, convectomats for bread, meat and vegetables.

The complex is ideal for catering, culinary production, food delivery or the continuation of the restaurant. The possibility of immediate renewal and start of operation.

The investment attractiveness rating is 8 out of 10 points, given the excellent transport accessibility, the facility's complete readiness for operation and the availability of all necessary communications.

Cost: 995,000 EUR.


Contact seller

Message sent

Representative

Ivan Tregubenkov
Languages: english
Show phone number


Seller
Ivan Tregubenkov representative of the company

MIRAG INVEST DOO

Languages: english
Contact seller
Messengers: