Print
version
version
683 688 €
683 688 €
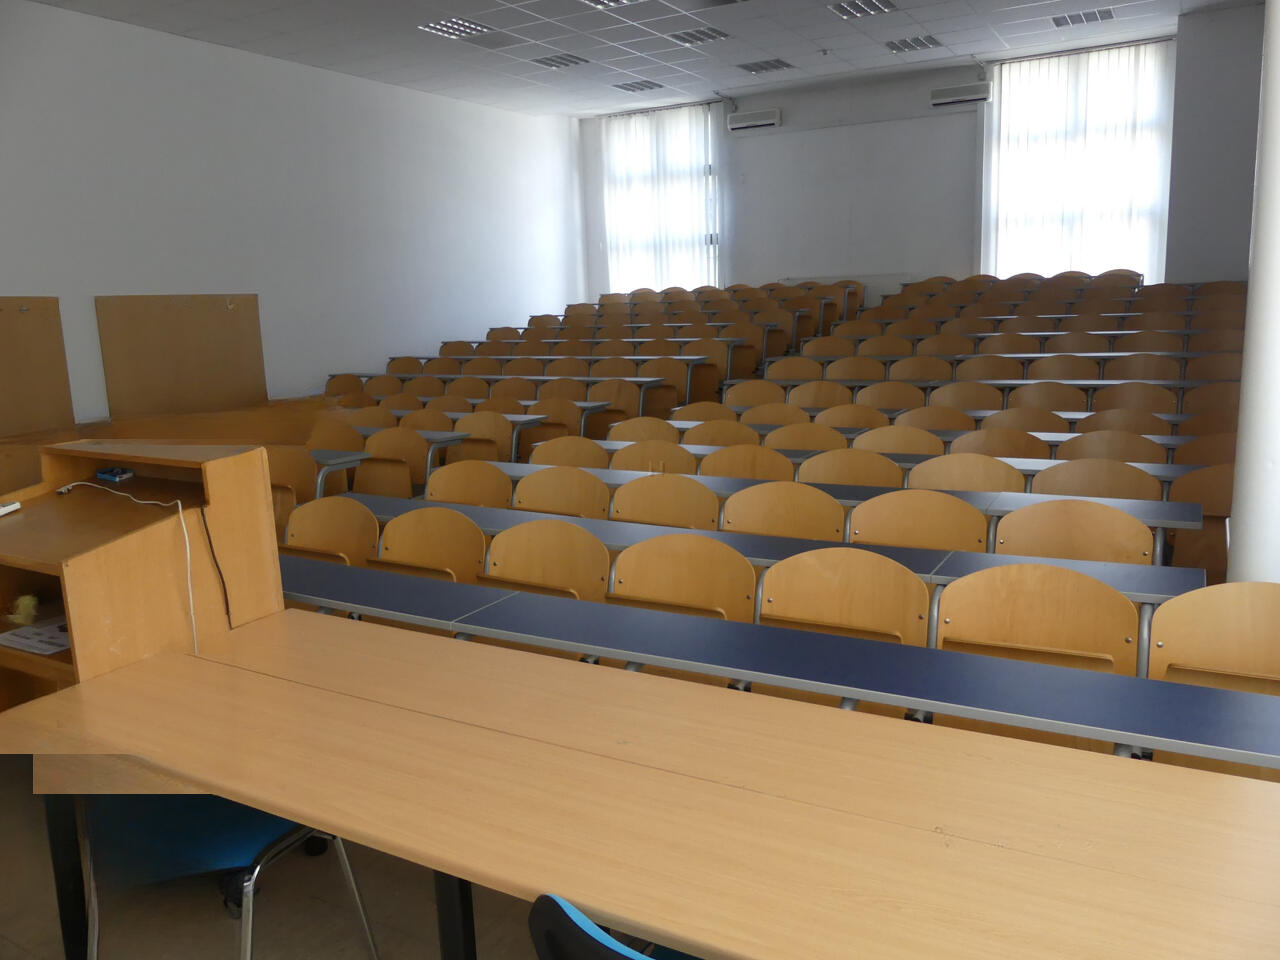
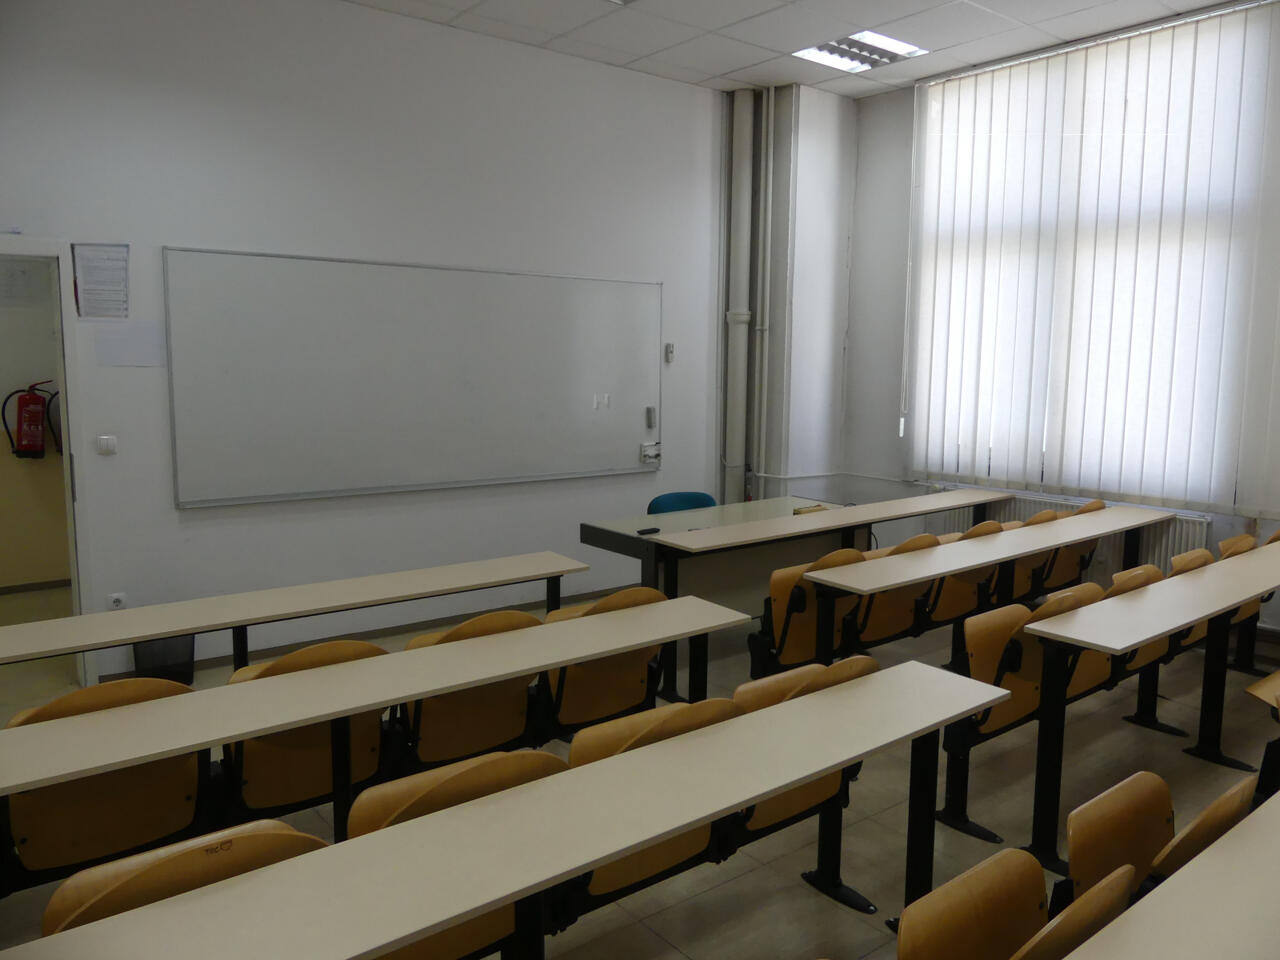
The facility is a multifunctional commercial premises with an area of 560.4 square meters, located in the area of Shishka, Stegne, in the city of Ljubljana. Built in 1986 and upgraded in 2005, it is located on the second of four floors. The room is suitable for events, educational, sports and recreational, trade and warehouse, service and production activities.
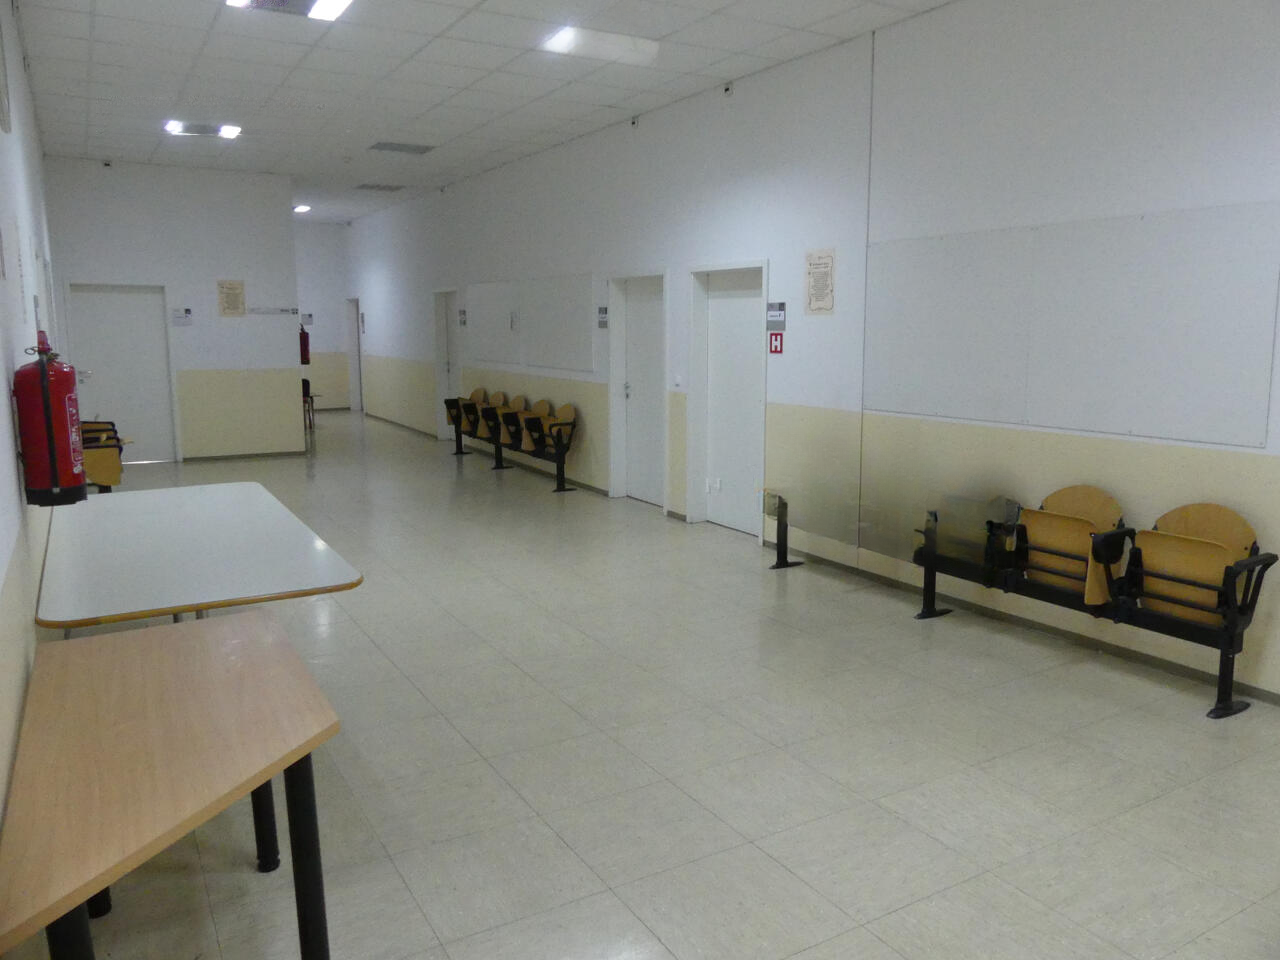
Access to the facility is via a staircase with an entrance hall on the ground floor, as well as via passenger and freight elevators. An area is allocated on the floor, consisting of an internal corridor with an entrance, two administrative offices, a small archive and a conference room, as well as eight classrooms ranging from 18 to 134 square meters.m. All rooms have a ceiling height of about 4 meters and are separated by light partitions. There are common sanitary facilities for men and women on the floor.
The building's reinforced concrete structure has a high load-bearing capacity, and the exterior walls are equipped with window openings and high suspended ceilings. The existing layout can be changed according to the needs of the new owner. The spaces are equipped with an extensive network of electrical installations, lighting and computer infrastructure. All rooms are heated via central heating and cooled by individual air conditioners.
The purpose of the facility can be diverse: educational, sports and recreational, dance and demonstration events, warehousing and trading activities, service and production services and other business purposes.
The commercial building is conveniently located for access to the railway underpass and the LPP public transport station. Parking access is provided: one place at the entrance and three additional ones in a well-maintained parking lot next to the railway. Additional places are located near the building within the complex. There are also various catering establishments in the immediate vicinity, and access to the freight elevator is provided from the courtyard.
The investment attractiveness of the property can be estimated at 8 out of 10. Given its multifunctional purpose, convenient location, engineering and technical readiness and flexibility in layout, the facility has a high potential for various business activities and stable income.
The final cost of the room: 683,688 euros