Print
version
version
722 400 €
722 400 €
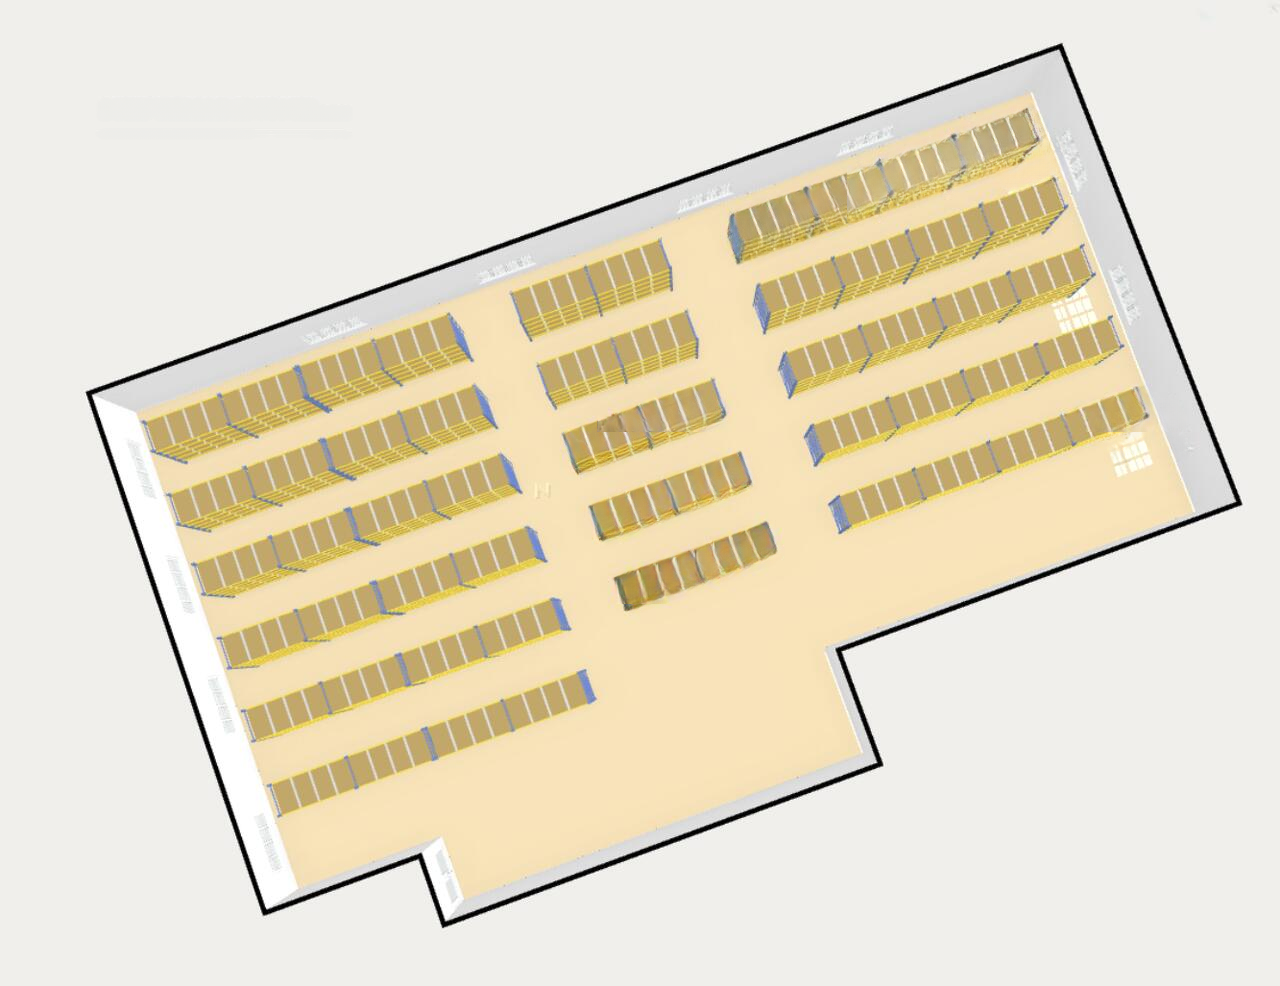
A warehouse located in the Stegne area is offered for sale. The total area of the facility is 560 m2. This room was built in 1986 and underwent renovation in 2004. It occupies the second floor of the building and has flexible possibilities for use.
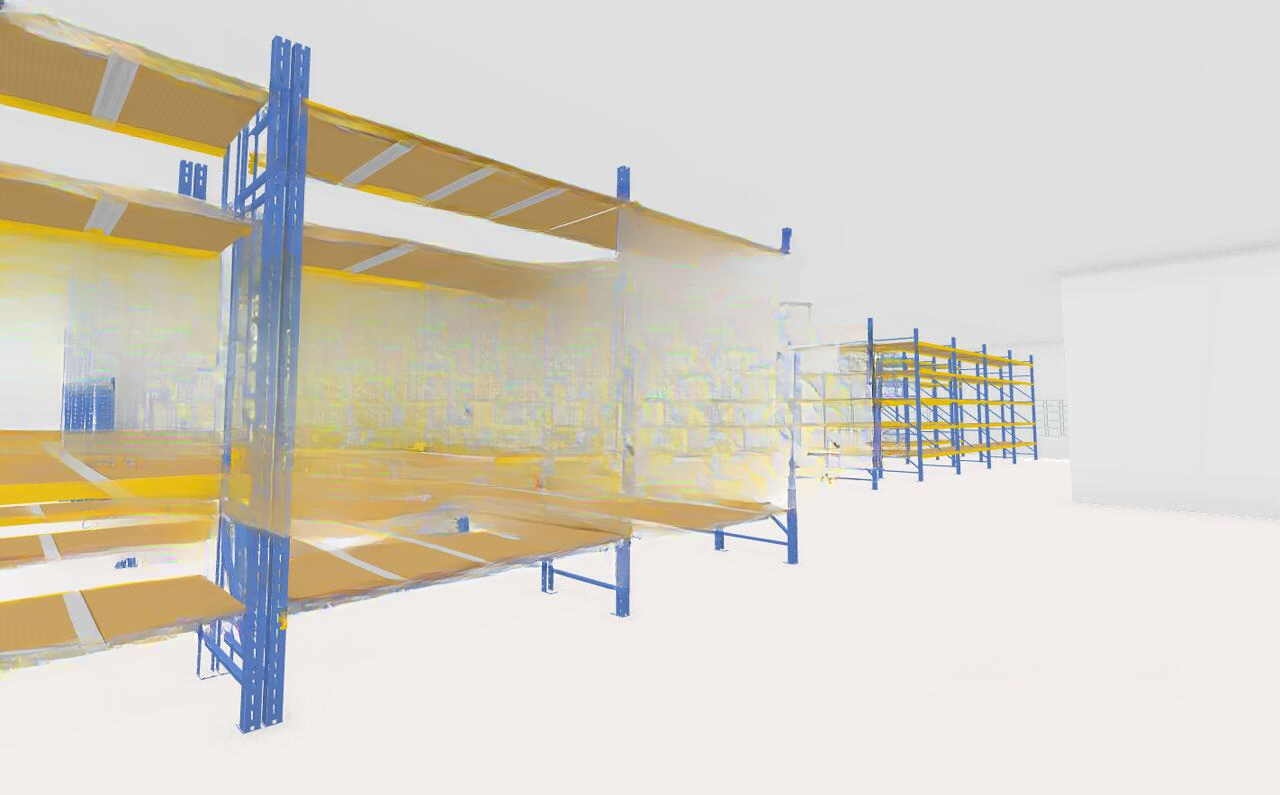
A distinctive feature of this warehouse is the ceiling height of about 6 meters and the high floor load-bearing capacity of 6 tons per square meter. Access is via freight elevators with a lifting capacity of up to 3 tons, which provides convenient access from level 0 and to the loading ramp for trucks.
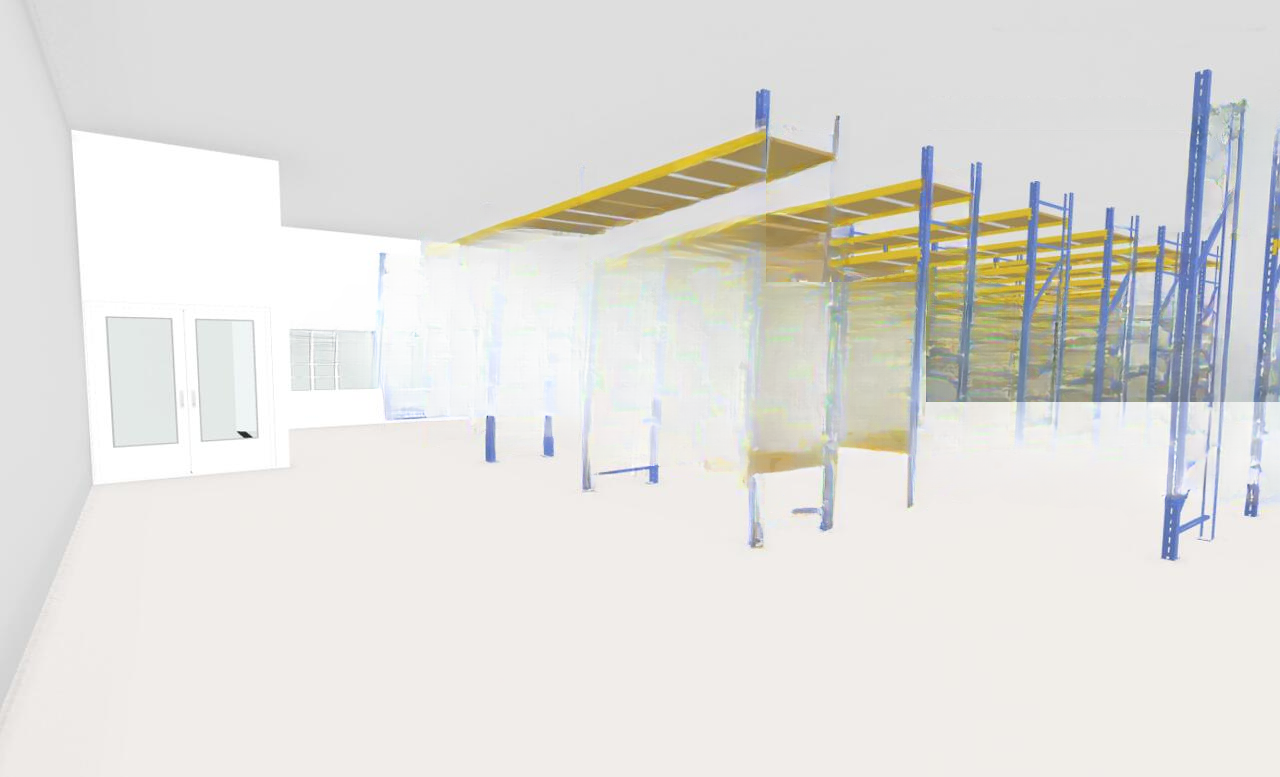
The storage room was renovated inside in 2004, and the roof in 2005, which confirms its readiness for immediate use. At the moment, the space is divided by partitions, as it was previously used for office needs. However, it is possible to convert it into a complete room for storage or production purposes, or for combined use for warehouse and office needs.
The location in the Stegne industrial area provides access to a well-developed infrastructure and transport network, which makes the facility convenient for logistical tasks.
The investment attractiveness of this facility is estimated at 7 out of 10. The conversion opportunities and advantageous location make it a promising investment in the commercial real estate sector.
Final price: 532,000 EUR (excluding VAT), where VAT is paid by the buyer. The excellent price-quality ratio makes the facility relevant for enterprises planning to expand or develop their production and storage facilities.