a
Print
version

790 000 €

Office in Ljubljana, Slovenia, 800 m²
  • Office in Ljubljana, Slovenia, 800 m² - picture 1
1/19
  • Office in Ljubljana, Slovenia, 800 m² - picture 1
  • Office in Ljubljana, Slovenia, 800 m² - picture 2
  • Office in Ljubljana, Slovenia, 800 m² - picture 3
  • Office in Ljubljana, Slovenia, 800 m² - picture 4
  • Office in Ljubljana, Slovenia, 800 m² - picture 5
  • Office in Ljubljana, Slovenia, 800 m² - picture 6
  • Office in Ljubljana, Slovenia, 800 m² - picture 7
  • Office in Ljubljana, Slovenia, 800 m² - picture 8
  • Office in Ljubljana, Slovenia, 800 m² - picture 9
  • Office in Ljubljana, Slovenia, 800 m² - picture 10
  • Office in Ljubljana, Slovenia, 800 m² - picture 11
  • Office in Ljubljana, Slovenia, 800 m² - picture 12
  • Office in Ljubljana, Slovenia, 800 m² - picture 13
  • Office in Ljubljana, Slovenia, 800 m² - picture 14
  • Office in Ljubljana, Slovenia, 800 m² - picture 15
  • Office in Ljubljana, Slovenia, 800 m² - picture 16
  • Office in Ljubljana, Slovenia, 800 m² - picture 17
  • Office in Ljubljana, Slovenia, 800 m² - picture 18
  • Office in Ljubljana, Slovenia, 800 m² - picture 19
  • Property ID on Prianproperty.com: 4077959
    Property ID on company's website: 7064119
    Last update: 20.06.2026
    Number of views: 482

790 000 €

Office in Ljubljana, Slovenia, 800 m²

800 m²

  • Property ID on Prianproperty.com: 4077959
    Property ID on company's website: 7064119
    Last update: 20.06.2026
    Number of views: 482

Specifications

Sale price 790 000 €
Price per square meter 987.5 €
Floor area 800 m²
Construction phase Resale
Floor 3
Address Slovenia, Ljubljana

Description

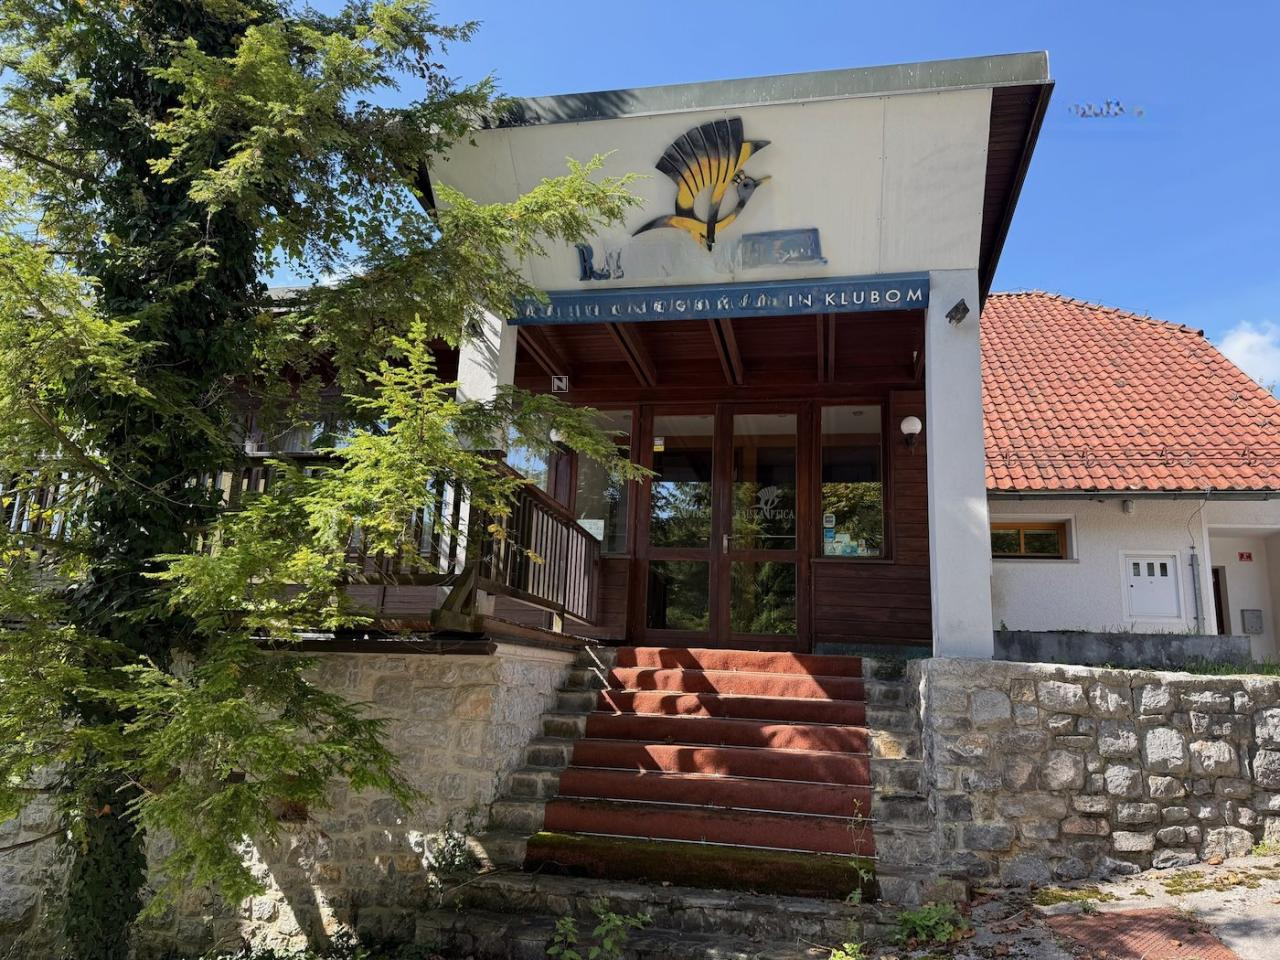
A commercial complex for sale in the picturesque area of Brejje pri Lipoglavu, just 13 km from Ljubljana. The facility includes a hotel, tourist rooms and a club, offering ample opportunities for the development of the tourism business. The total area of the building is 800 m2, and the land area is 1.306 m2.

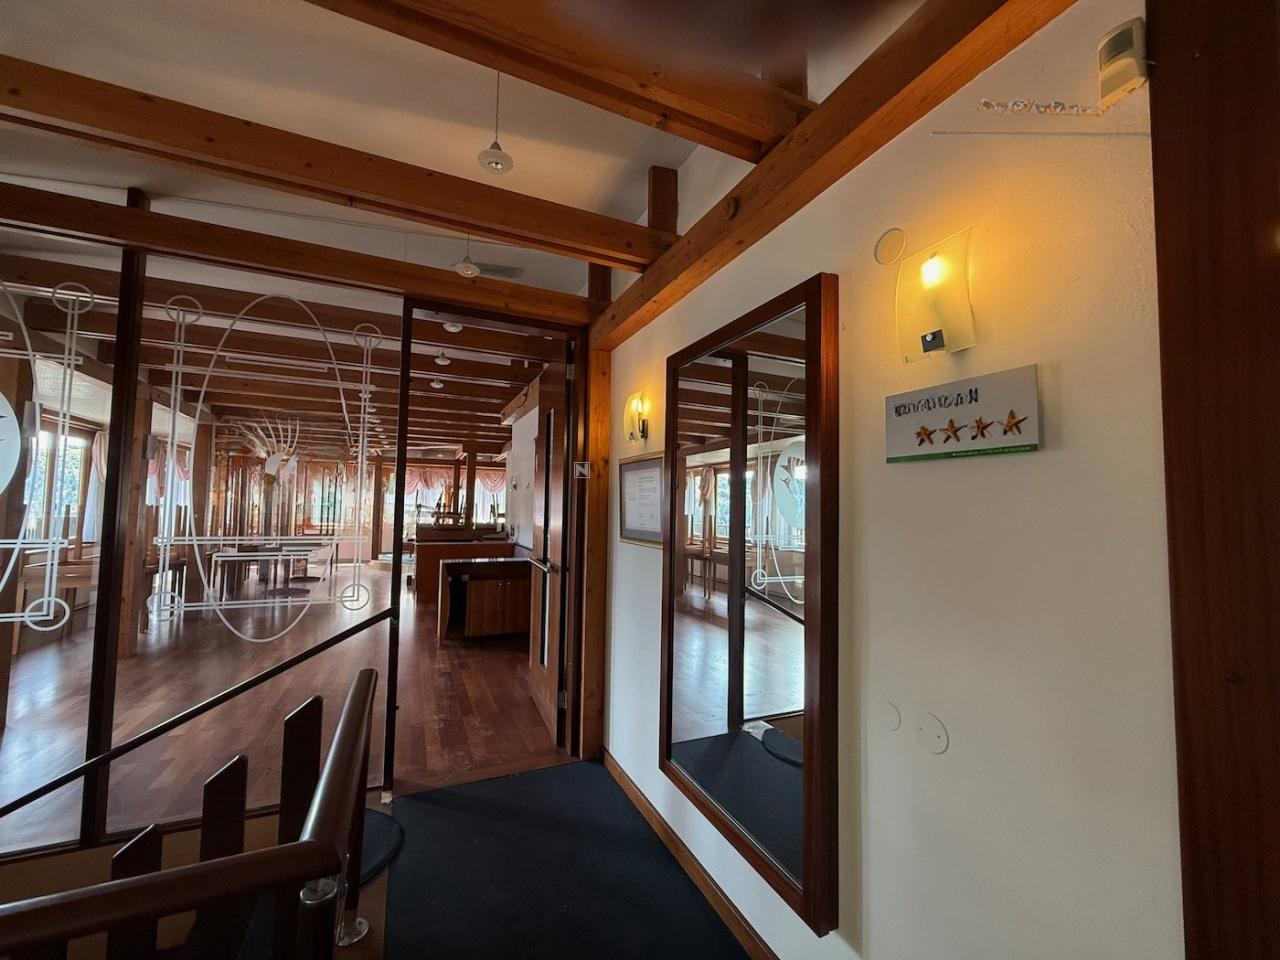
The complex was built in 1995 and previously received a 4-star rating. The area is ideal for recreation at any time of the year, which opens up additional prospects for tourism. Major events were held here, which shows its potential.

Architecturally, the object consists of three floors:

  • The ground floor includes a large garage area, a clubhouse, staff space, an undeveloped living space for the owner, facilities for a wellness area and a service room.
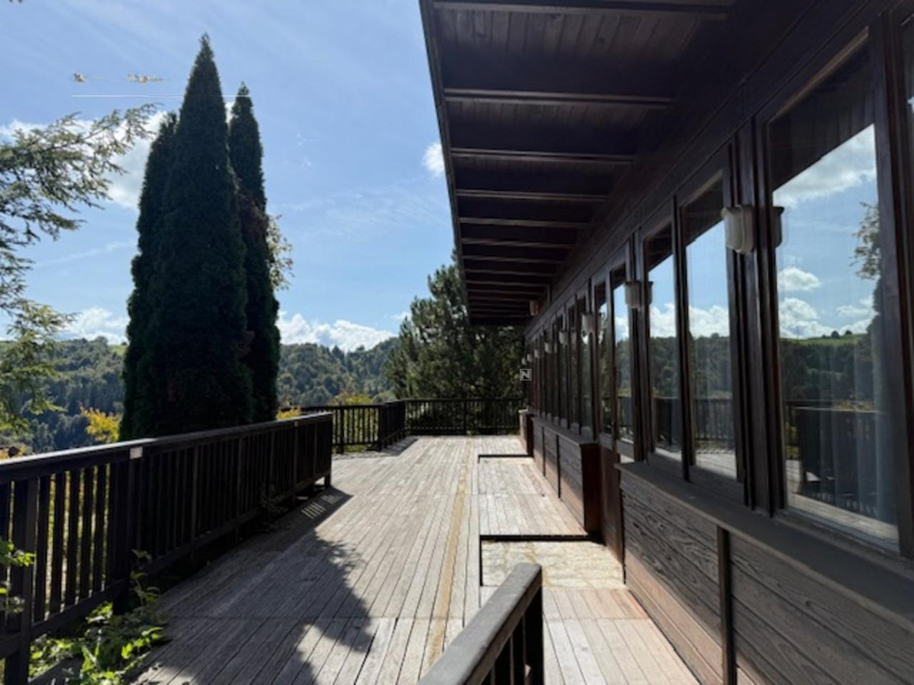
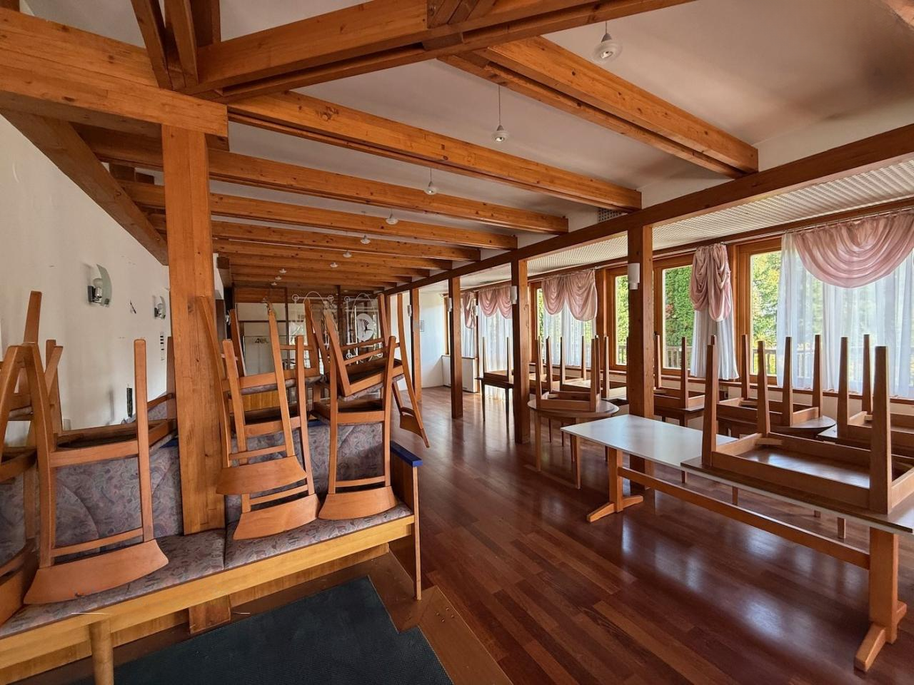
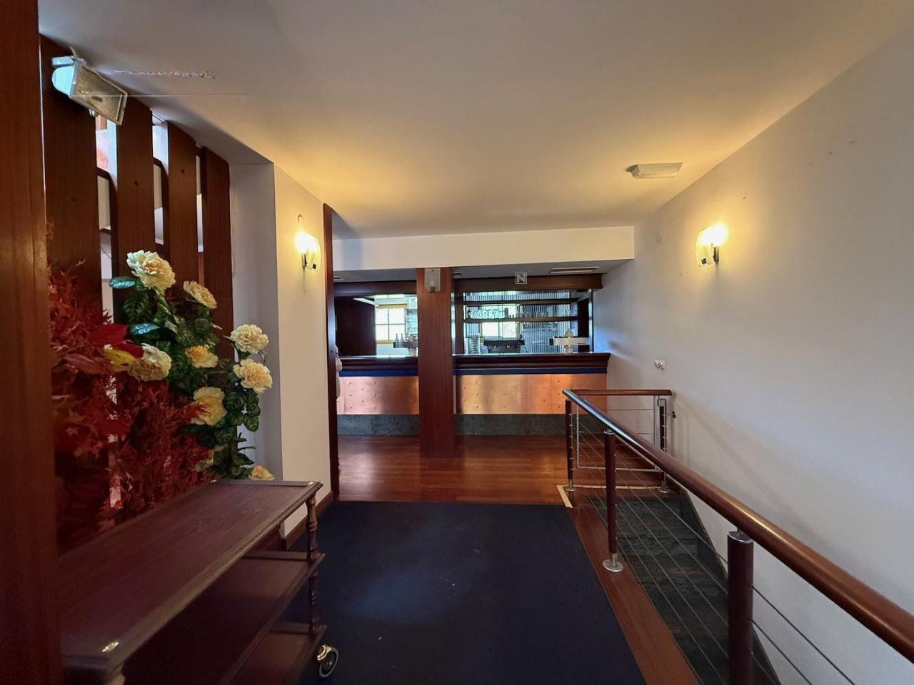
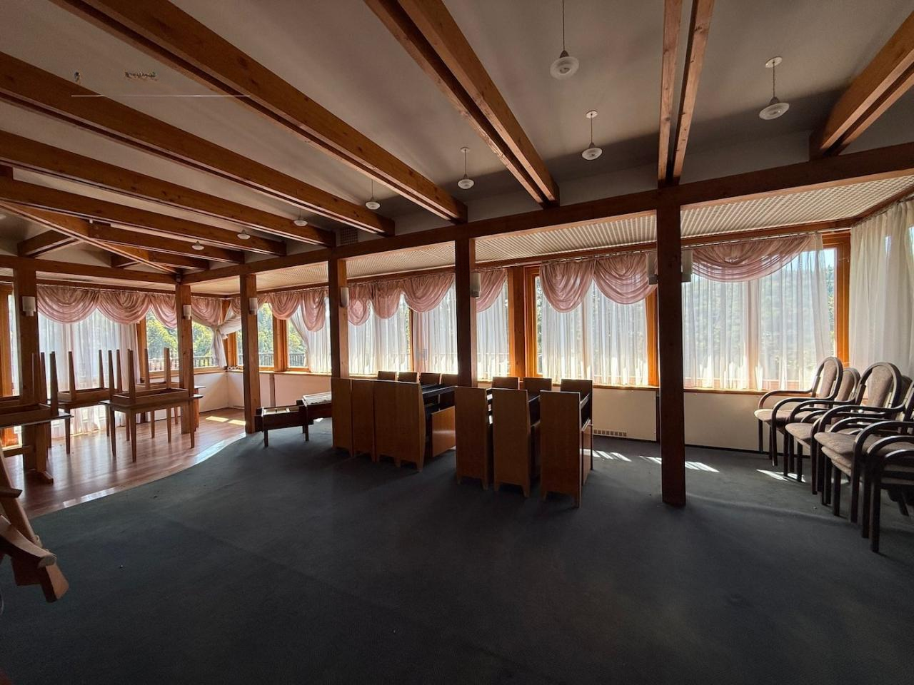
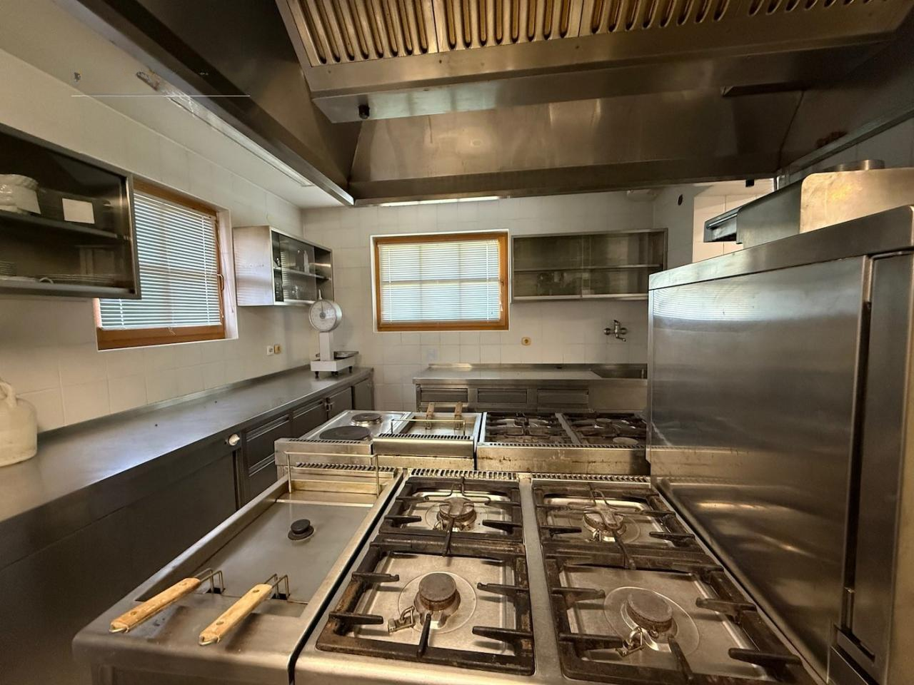
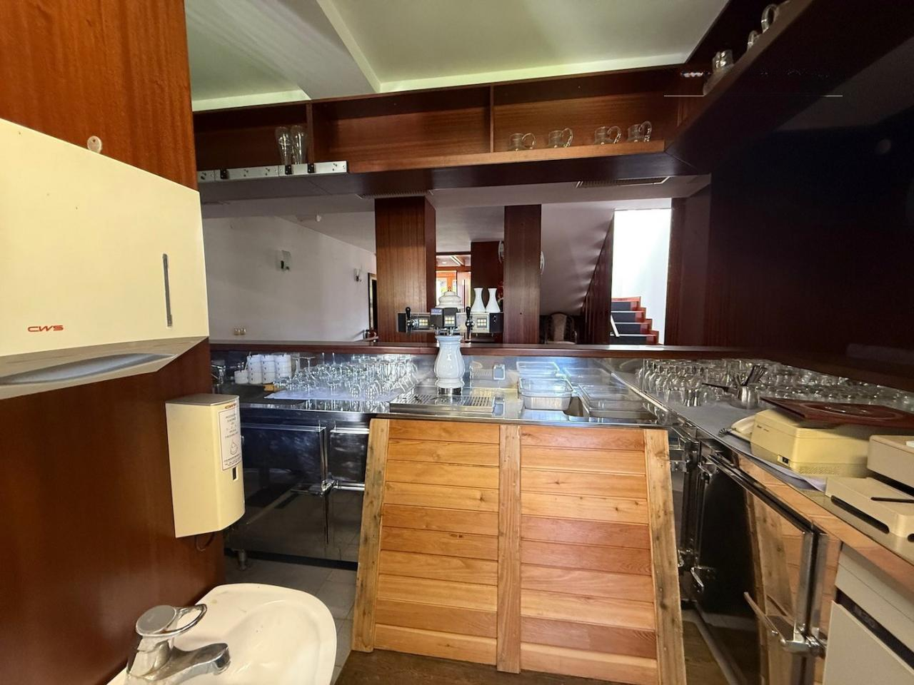
  • The second floor has a reception, a restaurant with 80 seats, a fully equipped kitchen and a breakfast bar, two covered terraces (40 seats), an outdoor terrace (30 seats) and a conference room with a fireplace.
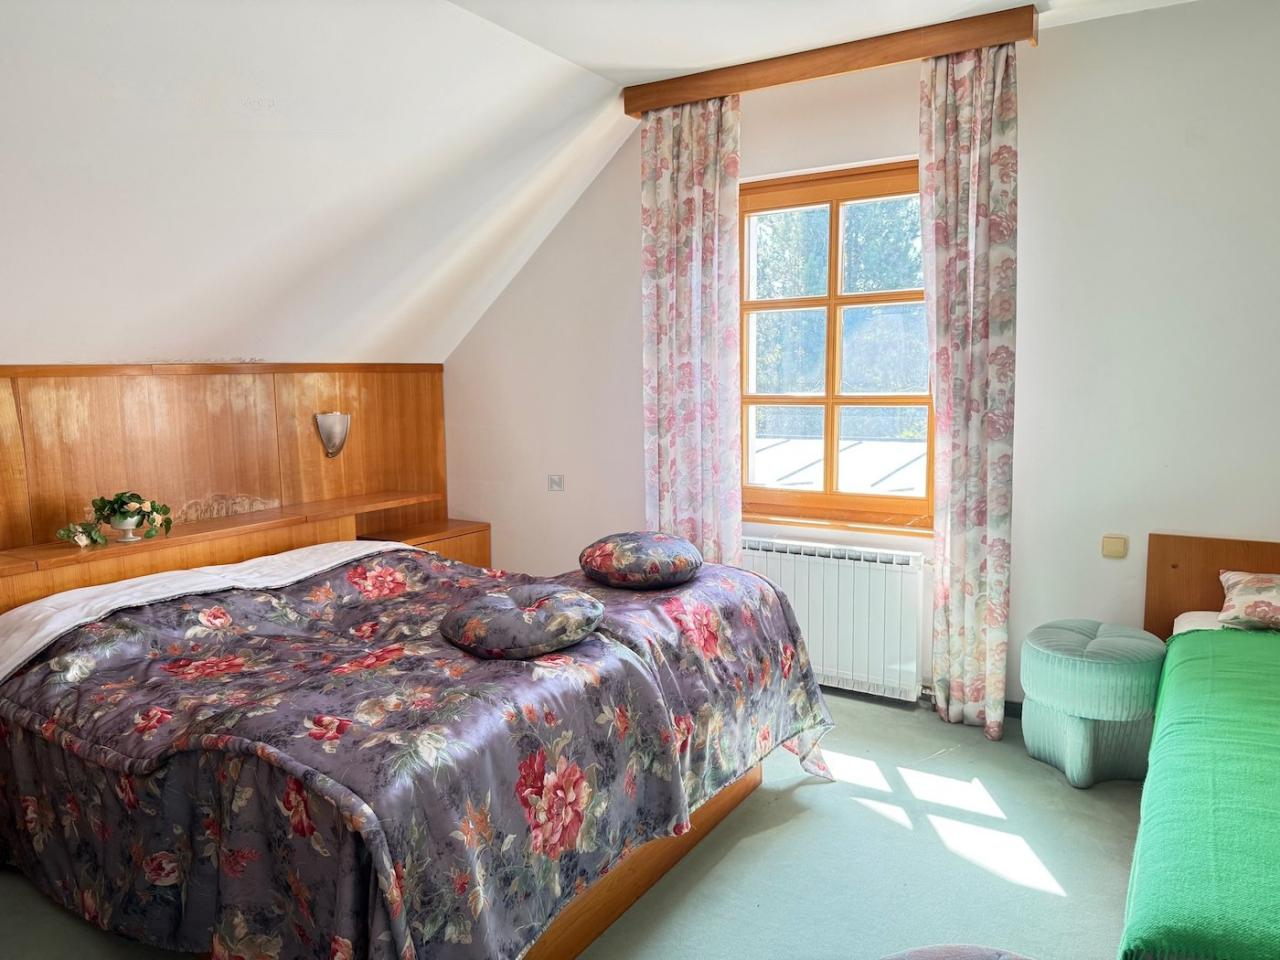
  • There are 5 rooms on the top floor, each equipped with a private bathroom.

The facilities include fully equipped rooms, a restaurant and a kitchen. An alarm system is installed to ensure safety.

Engineering readiness:

  • Central heating with liquid fuel.
  • The restaurant has air convectors for ventilation.

Legal status of the property: ready for sale. The indicated price assumes that the buyer reimburses 2% of the sale price (+VAT) in favor of the seller as compensation for the costs of the sale.

Located in a quiet and green area with good access to major thoroughfares. The distance from the capital provides a combination of tranquility and easy accessibility of urban services.

Technical characteristics of the object:

  • Total area: 800 m2
  • Land area: 1.306 m2
  • Equipped facilities: Rooms, restaurant, kitchen
  • Alarm system: Yes
  • Heating: Central heating with liquid fuel

The investment attractiveness of the facility can be estimated at 8 out of 10 due to its location, infrastructure and potential for tourism activities.

The price of the property is 790.000,00 EUR


Contact seller

Message sent

Representative

Ivan Tregubenkov
Languages: english
Show phone number


Seller
Ivan Tregubenkov representative of the company

MIRAG INVEST DOO

Languages: english
Contact seller
Messengers: