a
Print
version

80 000 €

House in Ljutomer, Slovenia, 160 m²
  • House in Ljutomer, Slovenia, 160 m² - picture 1
1/15
  • House in Ljutomer, Slovenia, 160 m² - picture 1
  • House in Ljutomer, Slovenia, 160 m² - picture 2
  • House in Ljutomer, Slovenia, 160 m² - picture 3
  • House in Ljutomer, Slovenia, 160 m² - picture 4
  • House in Ljutomer, Slovenia, 160 m² - picture 5
  • House in Ljutomer, Slovenia, 160 m² - picture 6
  • House in Ljutomer, Slovenia, 160 m² - picture 7
  • House in Ljutomer, Slovenia, 160 m² - picture 8
  • House in Ljutomer, Slovenia, 160 m² - picture 9
  • House in Ljutomer, Slovenia, 160 m² - picture 10
  • House in Ljutomer, Slovenia, 160 m² - picture 11
  • House in Ljutomer, Slovenia, 160 m² - picture 12
  • House in Ljutomer, Slovenia, 160 m² - picture 13
  • House in Ljutomer, Slovenia, 160 m² - picture 14
  • House in Ljutomer, Slovenia, 160 m² - picture 15
  • Property ID on Prianproperty.com: 4080502
    Property ID on company's website: 6561972
    Last update: 20.06.2026
    Number of views: 496

80 000 €

House in Ljutomer, Slovenia, 160 m²

160 m² 3

  • Property ID on Prianproperty.com: 4080502
    Property ID on company's website: 6561972
    Last update: 20.06.2026
    Number of views: 496

Specifications

Sale price 80 000 €
House Area 160 m²
Site plot 161 m²
Total number of rooms 3
Construction phase Resale
Address Slovenia, Ljutomer

Description

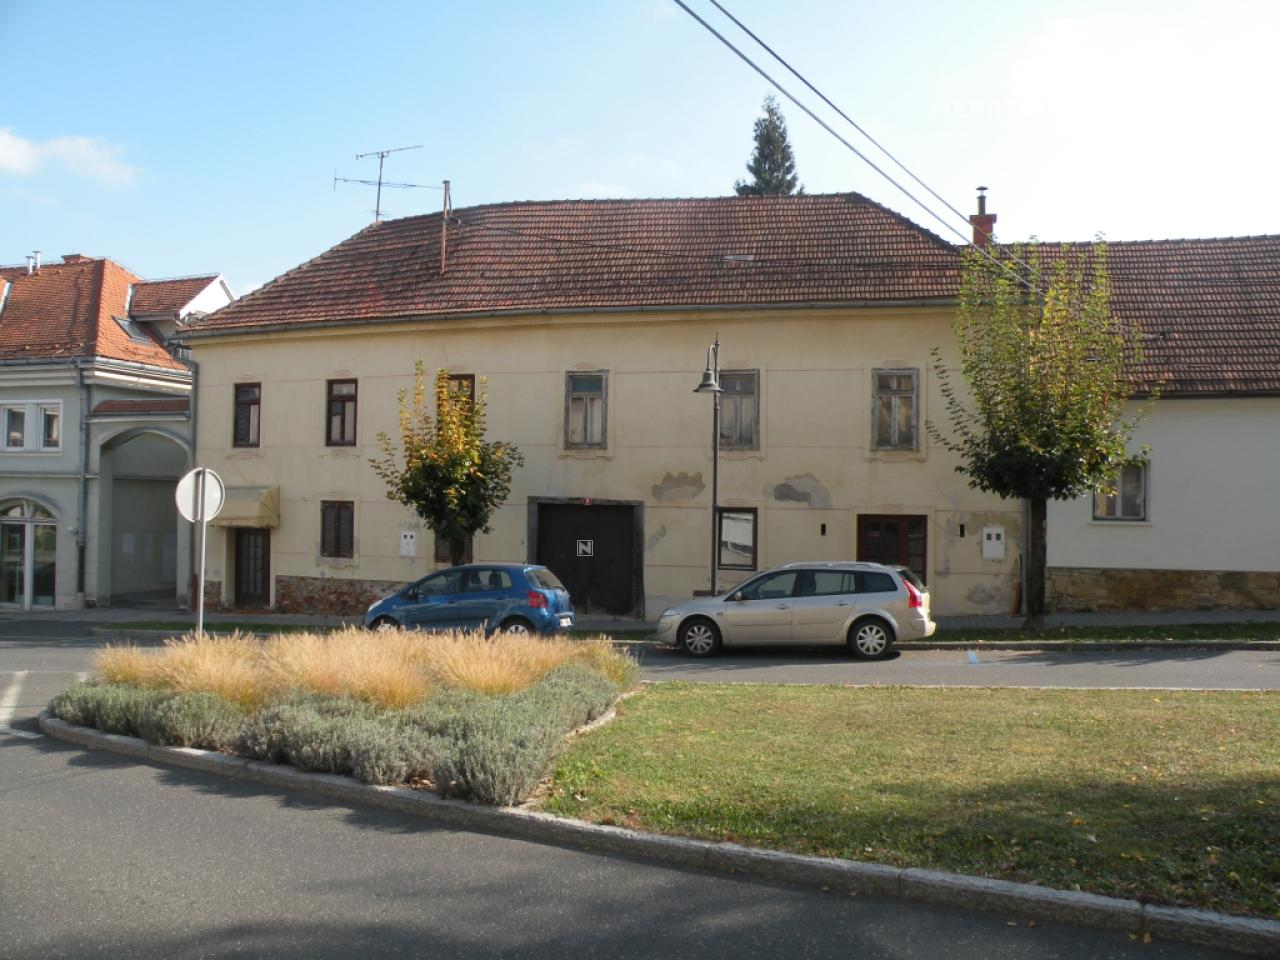
In the historical center of Lutomer there is a unique real estate object, which is part of a two-storey house. The total area is 160 m2, the land plot is 161 m2. The house was first built in 1807, and in 1993 it was completely renovated. Its proposed cost is 80,000 euros.

This property, built of domestic brick with amazing durability of the walls, is part of the charming Old Market in Lutomer. The house carries the memory of a rich history and is waiting for a new owner who will be able to appreciate its uniqueness and write in the pages of its past years. One of the unique features of the building is a wine cellar with an ideal temperature in the basement.

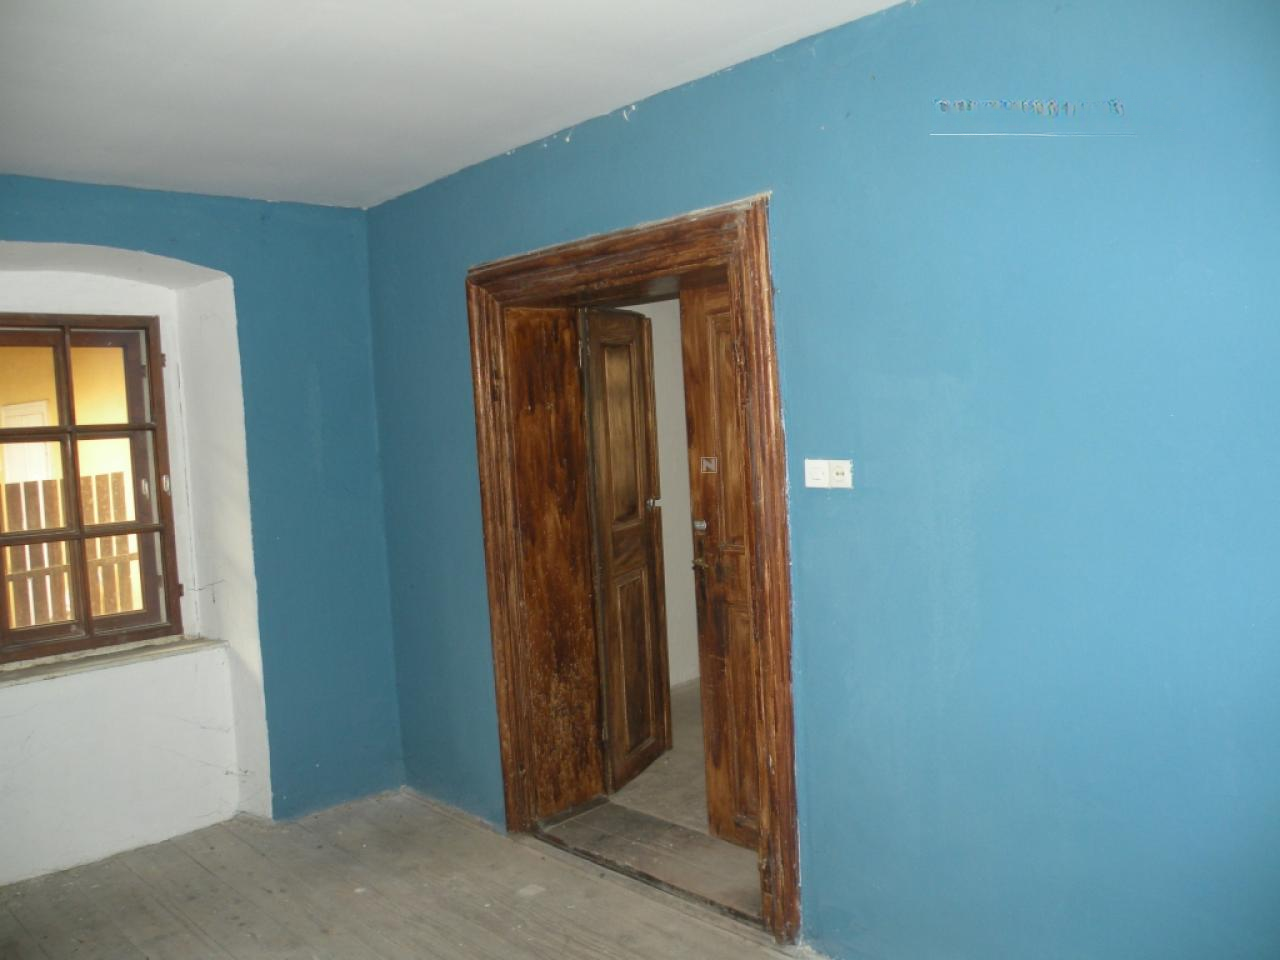
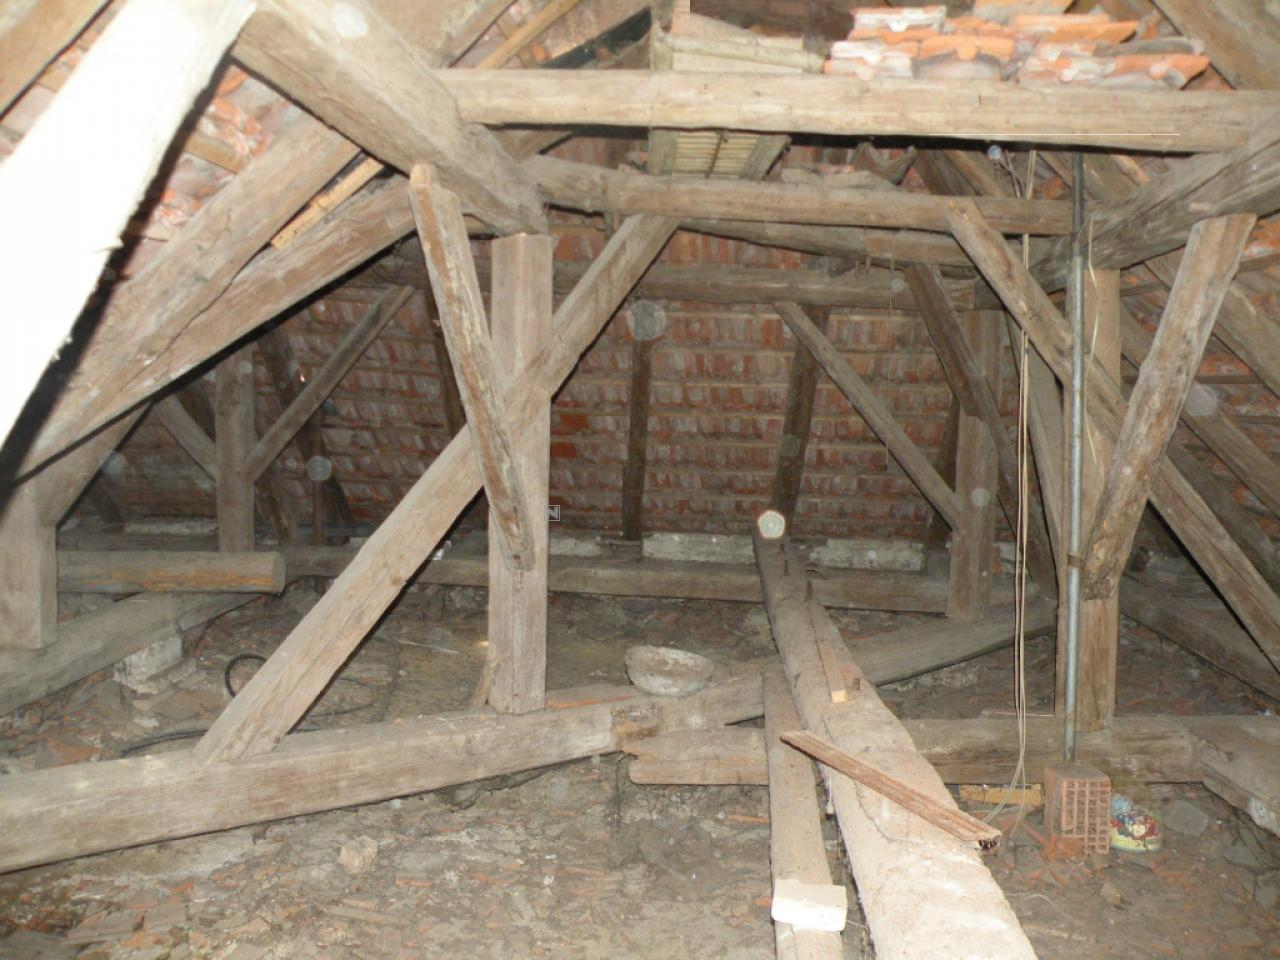
Commercial premises that were previously used as a store are currently located on the ground floor. The second floor is occupied by a luxurious urban apartment, where there is an abundance of light and space. The living area includes bedrooms, a living room, a bathroom, a kitchen and an entrance hall. The living room opens onto a large terrace providing privacy from the noise of the city. The attic is not in use yet, but it can be easily adapted to residential needs.

The unique location of the house allows you to reach all important infrastructure facilities within walking distance: banks, administrative offices, post office, shops, church, primary and secondary schools, kindergarten, bus station and medical center.

  • Total area: 160 m2
  • Land area: 161 m2
  • Balcony
  • Atrium
  • Terrace
  • An energy certificate is not required

The building requires renovation in order to shine again and bring prosperity to its new owner.


Contact seller

Message sent

Representative

Ivan Tregubenkov
Languages: english
Show phone number


Seller
Ivan Tregubenkov representative of the company

MIRAG INVEST DOO

Languages: english
Contact seller
Messengers: