Print
version
version
1 200 000 €
1 200 000 €
| Sale price | 1 200 000 € |
| Price per square meter | 5 150.21 € |
| Floor area | 233 m² |
| Floor | 5 |
| Total number of rooms | 3 |
| Number of bedrooms | 2 |
| Number of bathrooms | 2 |
| Construction phase | Off-plan |
| Address | Slovenia, Ljubljana |
| Type | Three-room Apartment |
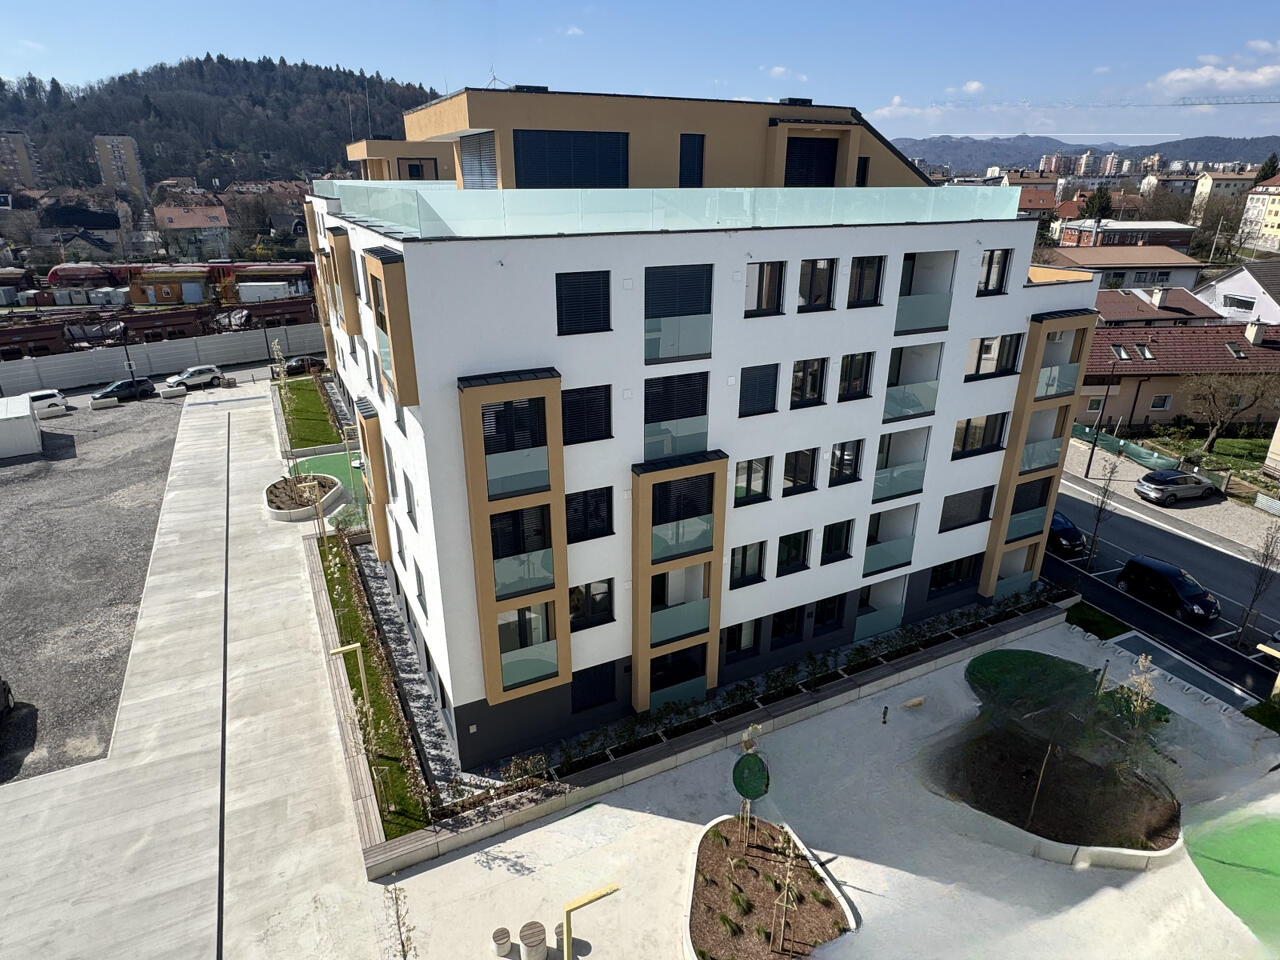
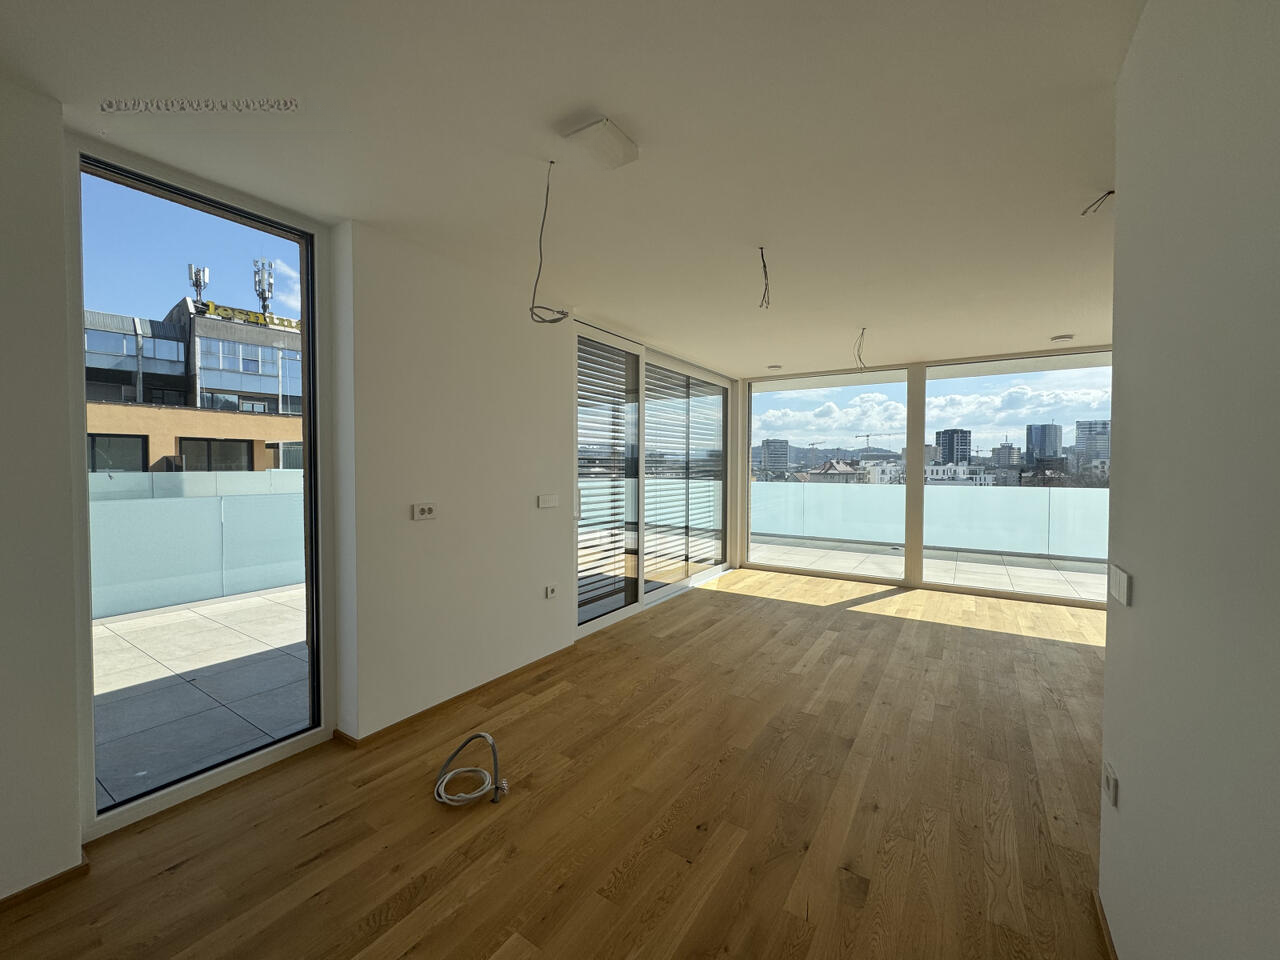
We present to your attention a sophisticated, bright penthouse located on the last, fifth floor of a residential building in the Zhidanov district. The spacious 232.82 m² apartment will give you complete privacy, covering the entire floor. A spacious terrace of 146.83 m² with the possibility of installing a summer kitchen and an irrigation system gives unique panoramic views of the Alps and the city from every angle.
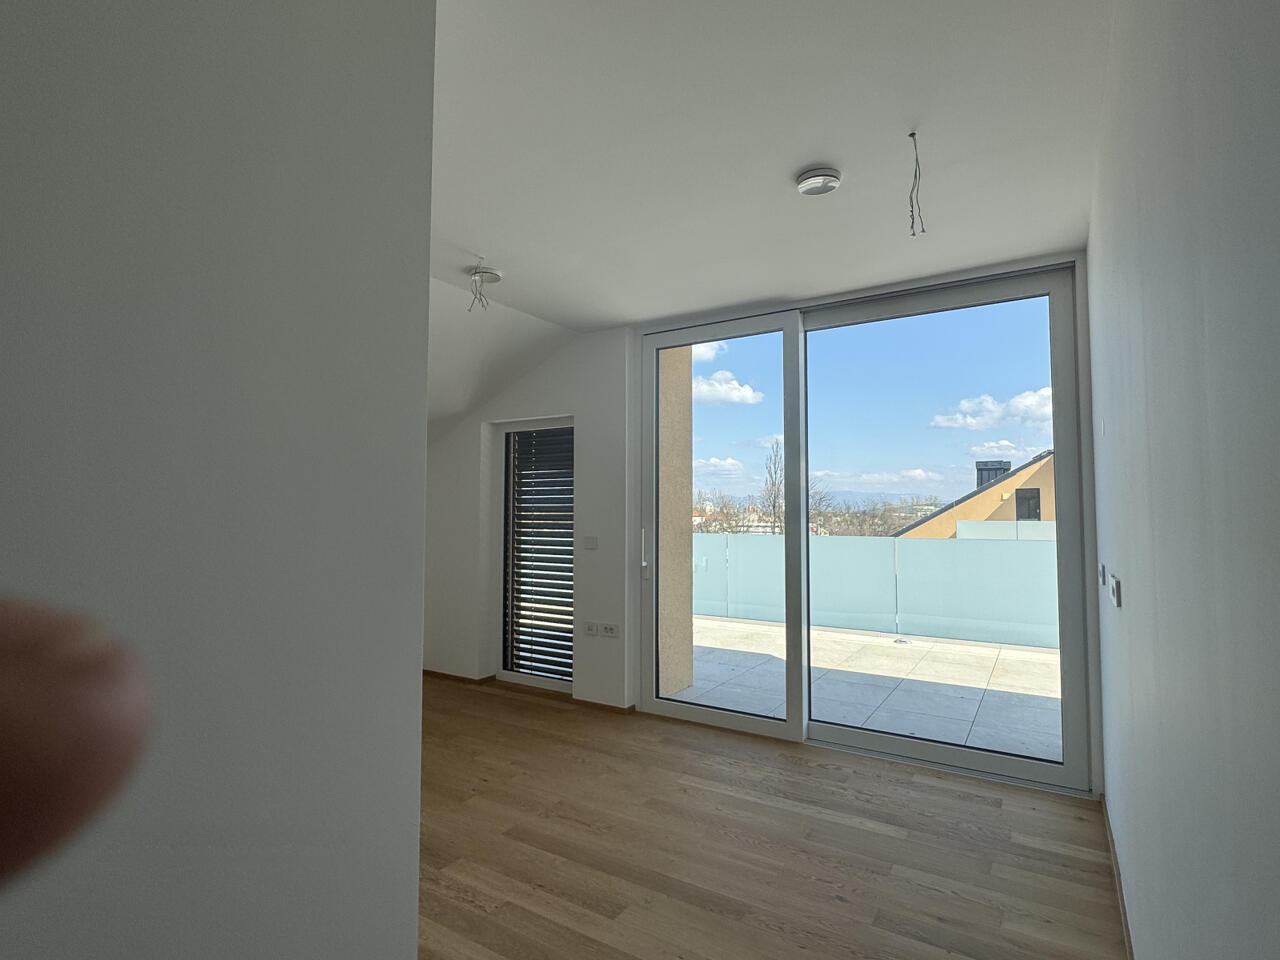
The orientation of the apartment to the south, east and west provides excellent natural light throughout the day and at the same time creates cozy shade areas. The interior space includes: a cozy living room combined with a kitchen and dining room with an area of 28.86 m², two bedrooms (16.66 m² and 10.54 m²), two bathrooms and a pair of loggias. Two dedicated parking spaces in the underground garage provide added convenience.
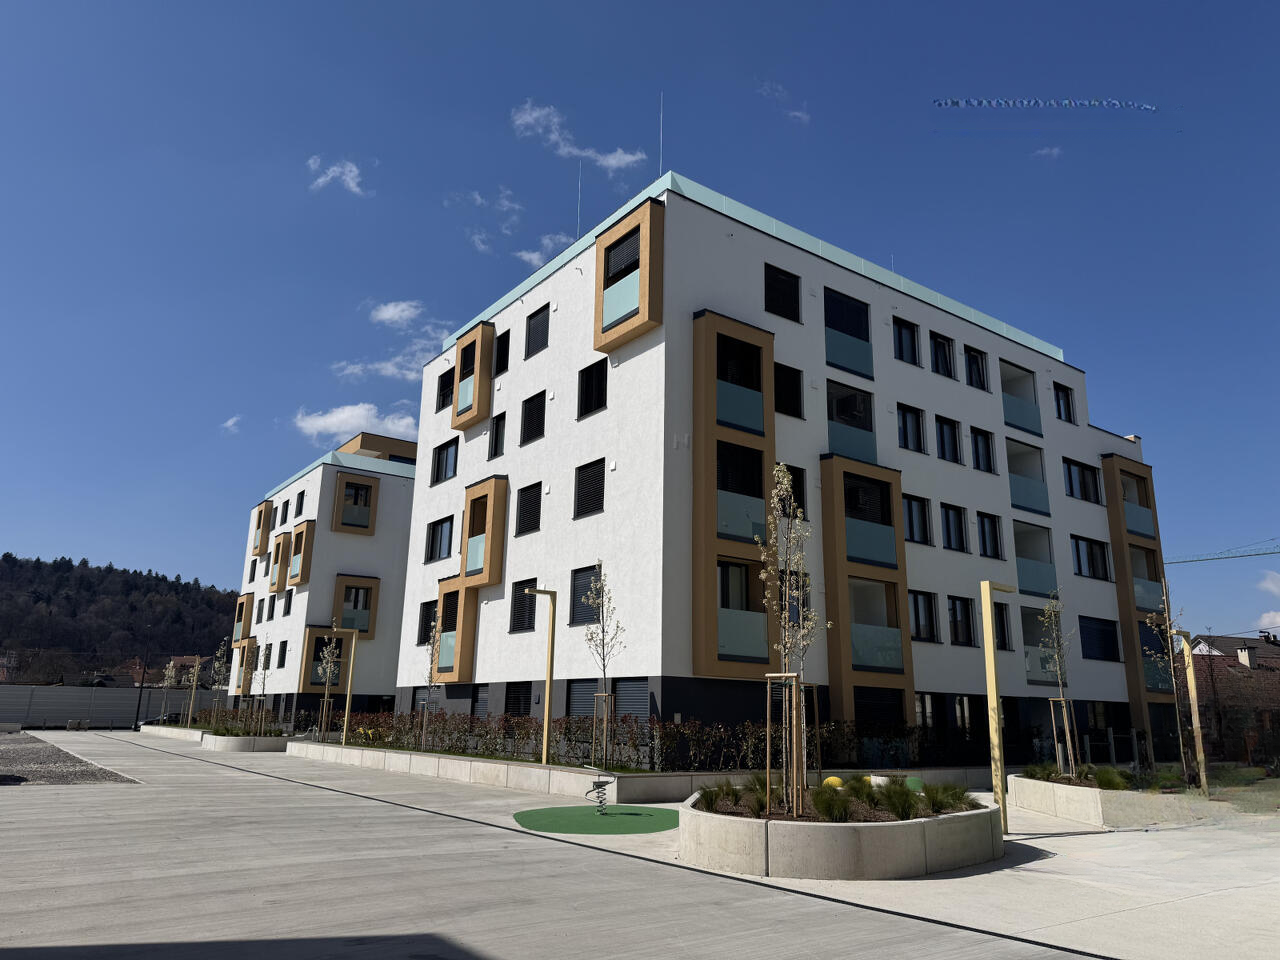
The penthouse is completely ready to move in and is located a 15-minute walk from the center of Ljubljana. The housing is designed to high B1 class energy efficiency standards, equipped with a ventilation system with recovery, smart technologies for climate control and lighting, security systems and shock-resistant doors.
Residents of the quarter can enjoy beautiful green areas with children's playgrounds and a variety of commercial and public spaces. The convenient location provides easy access to schools, kindergartens, bus stops and highways, making life in this place surprisingly comfortable.
Cost: 1,200,000 EUR