Print
version
version
980 000 €
980 000 €
A new building is offered for sale - a one-story house, which is part of a two-story house, located in one of the most sought-after areas of Ljubljana - Rozna Dolina. The total area is 176.4 m², including a living area of 146 m² and a spacious terrace on the second floor measuring 30.4 m². The house is perfect for comfortable living with a functional layout and low energy consumption.
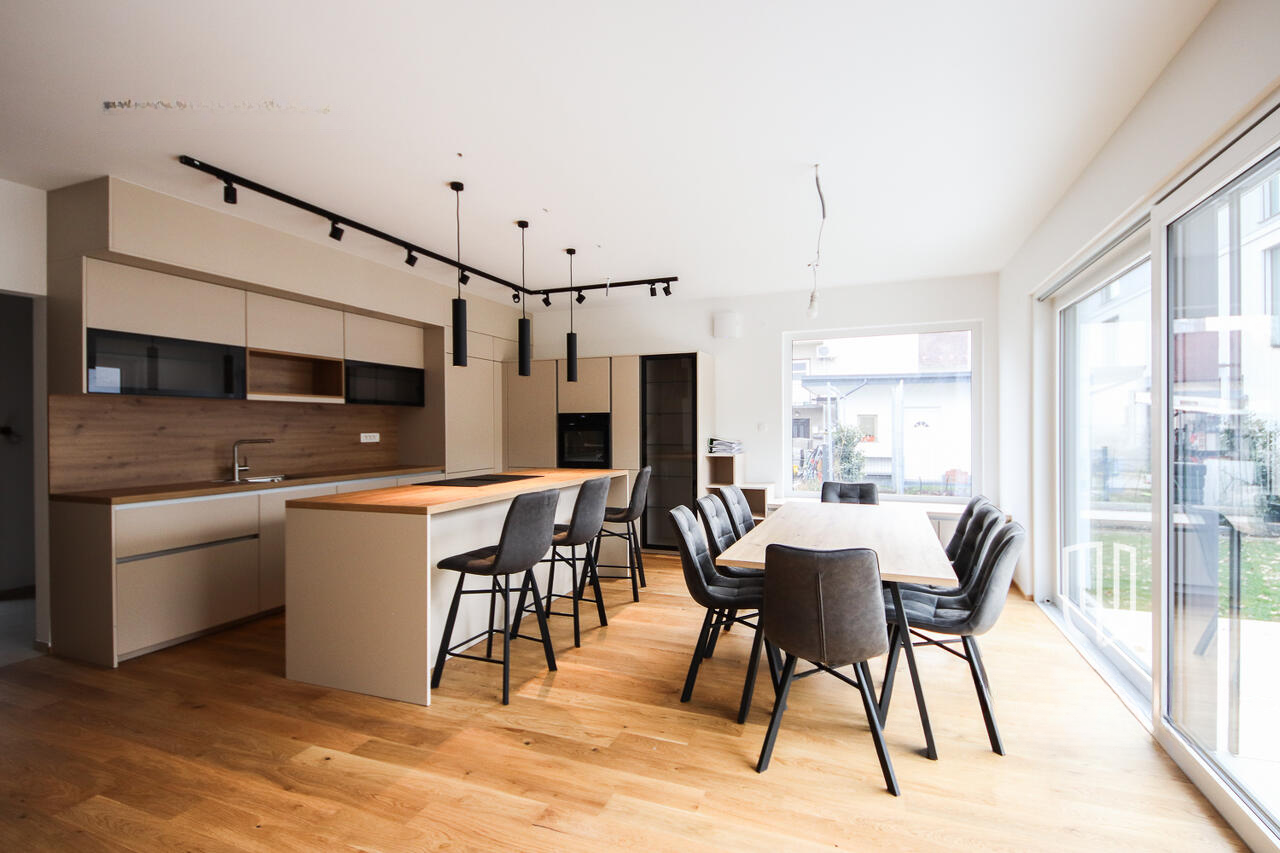
On the ground floor there is a spacious living room combined with a kitchen and dining room, with panoramic doors leading to the terrace and green area, there is also an entrance hall, a storage room, a bathroom and a technical room. On the second floor there are three bedrooms, a utility room and a bathroom. On the third floor there is a spacious bedroom with access to a large western terrace, as well as a second bathroom.
This property is equipped with modern engineering systems: heat pump, heated floors, recovery system, triple glazed windows and curtains. The entrance door is made of aluminum, as well as metal fencing on the terrace and French balconies. The bathrooms have premium tiles and high-quality fittings; throughout the rest of the area there is high-quality oak parquet. The house is adjacent to a plot of 150 m² with two parking spaces.
The unique location in Rozna Dolina provides easy access to nature and offers active recreation options, while being in close proximity to the center of Ljubljana. Public transport stops, bakeries, kindergartens, schools, post office, faculties and a medical center are within walking distance.
Price: 980,000 euros