a
Print
version

12 950 000 €

Flat in Benahavis, Spain, 1 282 m²
  • Flat in Benahavis, Spain, 1 282 m² - picture 1
1/18
  • Flat in Benahavis, Spain, 1 282 m² - picture 1
  • Flat in Benahavis, Spain, 1 282 m² - picture 2
  • Flat in Benahavis, Spain, 1 282 m² - picture 3
  • Flat in Benahavis, Spain, 1 282 m² - picture 4
  • Flat in Benahavis, Spain, 1 282 m² - picture 5
  • Flat in Benahavis, Spain, 1 282 m² - picture 6
  • Flat in Benahavis, Spain, 1 282 m² - picture 7
  • Flat in Benahavis, Spain, 1 282 m² - picture 8
  • Flat in Benahavis, Spain, 1 282 m² - picture 9
  • Flat in Benahavis, Spain, 1 282 m² - picture 10
  • Flat in Benahavis, Spain, 1 282 m² - picture 11
  • Flat in Benahavis, Spain, 1 282 m² - picture 12
  • Flat in Benahavis, Spain, 1 282 m² - picture 13
  • Flat in Benahavis, Spain, 1 282 m² - picture 14
  • Flat in Benahavis, Spain, 1 282 m² - picture 15
  • Flat in Benahavis, Spain, 1 282 m² - picture 16
  • Flat in Benahavis, Spain, 1 282 m² - picture 17
  • Flat in Benahavis, Spain, 1 282 m² - picture 18
  • Property ID on Prianproperty.com: 4264574
    Property ID on company's website: 50_Villa_Mallaga_13mln
    Last update: 23.10.2026
    Number of views: 42

12 950 000 €

Flat in Benahavis, Spain, 1 282 m²

1282 m² 8 7 7

  • Property ID on Prianproperty.com: 4264574
    Property ID on company's website: 50_Villa_Mallaga_13mln
    Last update: 23.10.2026
    Number of views: 42

Specifications

Sale price 12 950 000 €
Price per square meter 10 101.4 €
Floor area 1 282 m²
Number of storeys 3
Total number of rooms 8
Number of bedrooms 7
Number of bathrooms 7

Description

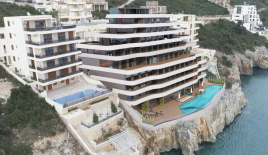
Magnificent mansion with sea and golf views in La Quinta Golf, Benahavís (Marbella area, Costa del Sol). An impressive, state-of-the-art villa designed by a well-known local architect using the finest materials and great attention to detail. Set on an elevated plot a short distance from La Quinta golf course, with open views of the sea and golf and maximum privacy. Construction completed — ready to move in. The bright main floor features open spaces, a double-height ceiling and large skylight, sea views, and an elevator providing easy access to the house's 3 levels. The spacious living room with fireplace separates the TV room from the dining room. The modern chef's kitchen, along with a separate kitchen, opens to the dining area and a second living room an office and a guest bedroom with independent access are also located on this floor. On the upper floor, the spacious master bedroom enjoys a private terrace and panoramic views, while another 4 bedrooms have private terraces and bathrooms. The semi-basement level offers a Mediterranean design playing with interior patios filled with plants: a large SPA with heated indoor pool, sauna, hammam, massage room and a fully equipped gym, plus a wine cellar, cinema room and a games room with pool and poker tables. Outside: a beautiful private garden, a 20-meter infinity pool, and an outdoor dining area with bar and kitchen. One of the best villas on the coast — high-quality materials and modern facilities. Built size 1,282 m² (including 323 m² of terraces), plot 3,197 m². South orientation, excellent condition, fully furnished.

Additional features

Apartment details

  • complete furnishing

Contact seller

Message sent

Representative

Ekaterina Zukermann
sales department
Languages: english
Show phone number


Seller
Ekaterina Zukermann sales department

Expertagent

Languages: english
Contact seller
Messengers: