Print
version
version
1 980 000 €
1 980 000 €
| Sale price | 1 980 000 € |
| Site plot | 1 300 m² |
| for residential development |
| Address | Spain, Puerto Banus |
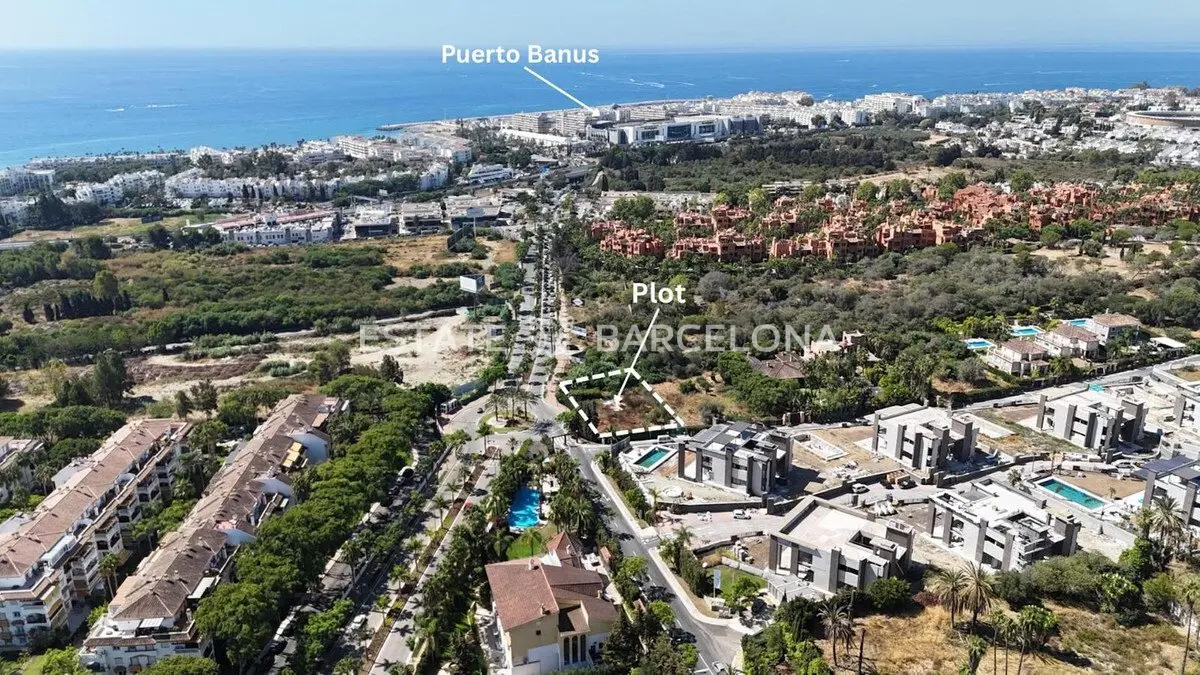
Spain. Puerto Banús. Urban plot with project.
No. 50917
Málaga, Costa del Sol
€1,980,000
House area: 746 m²
Plot: 1,300 m²
Ref R4791613
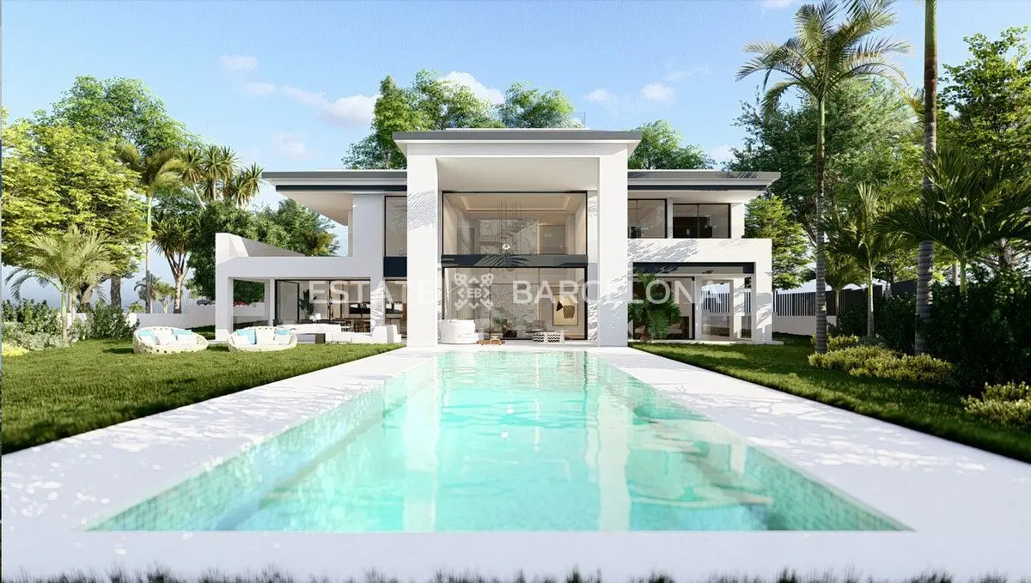
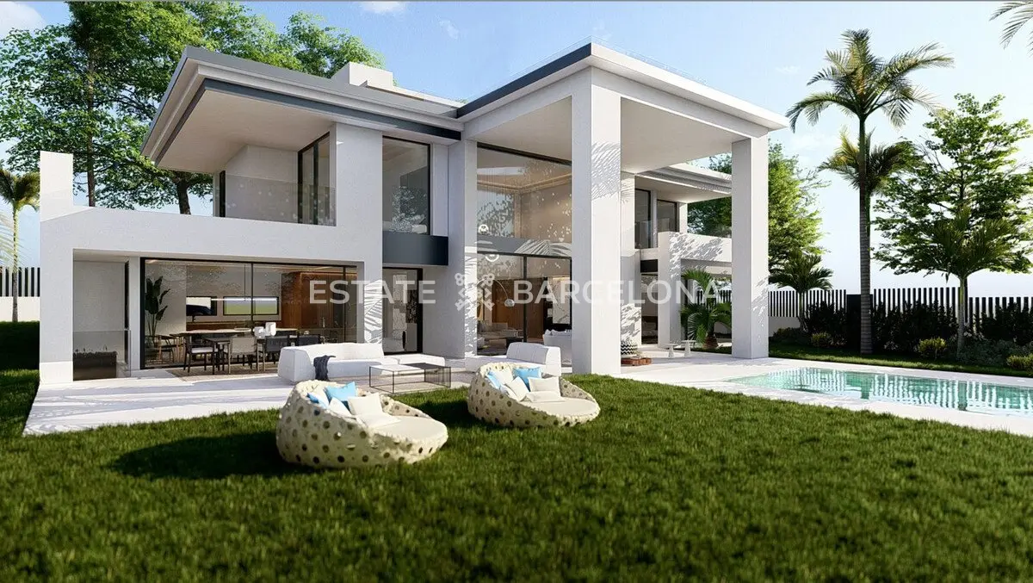
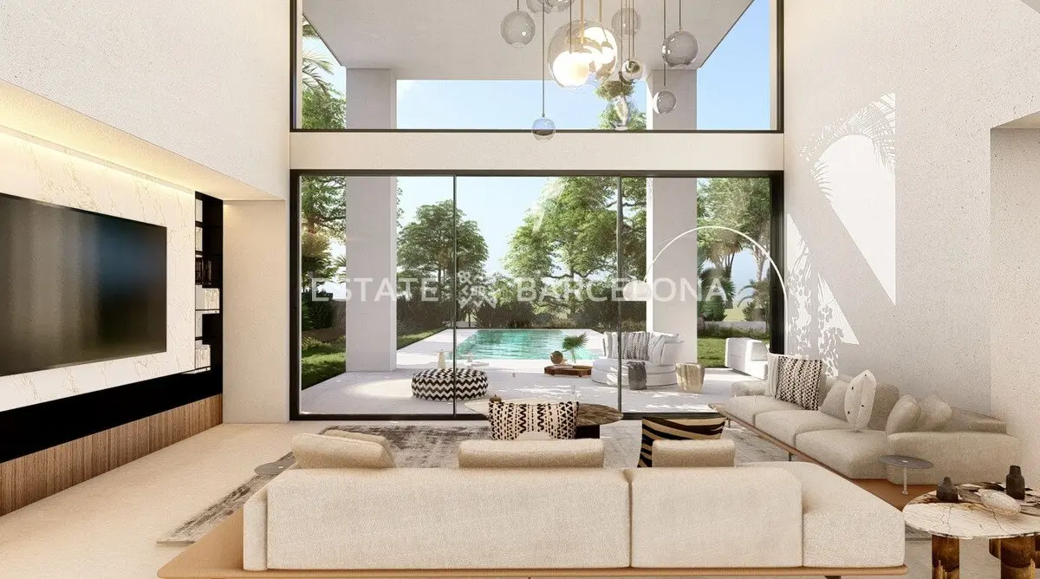
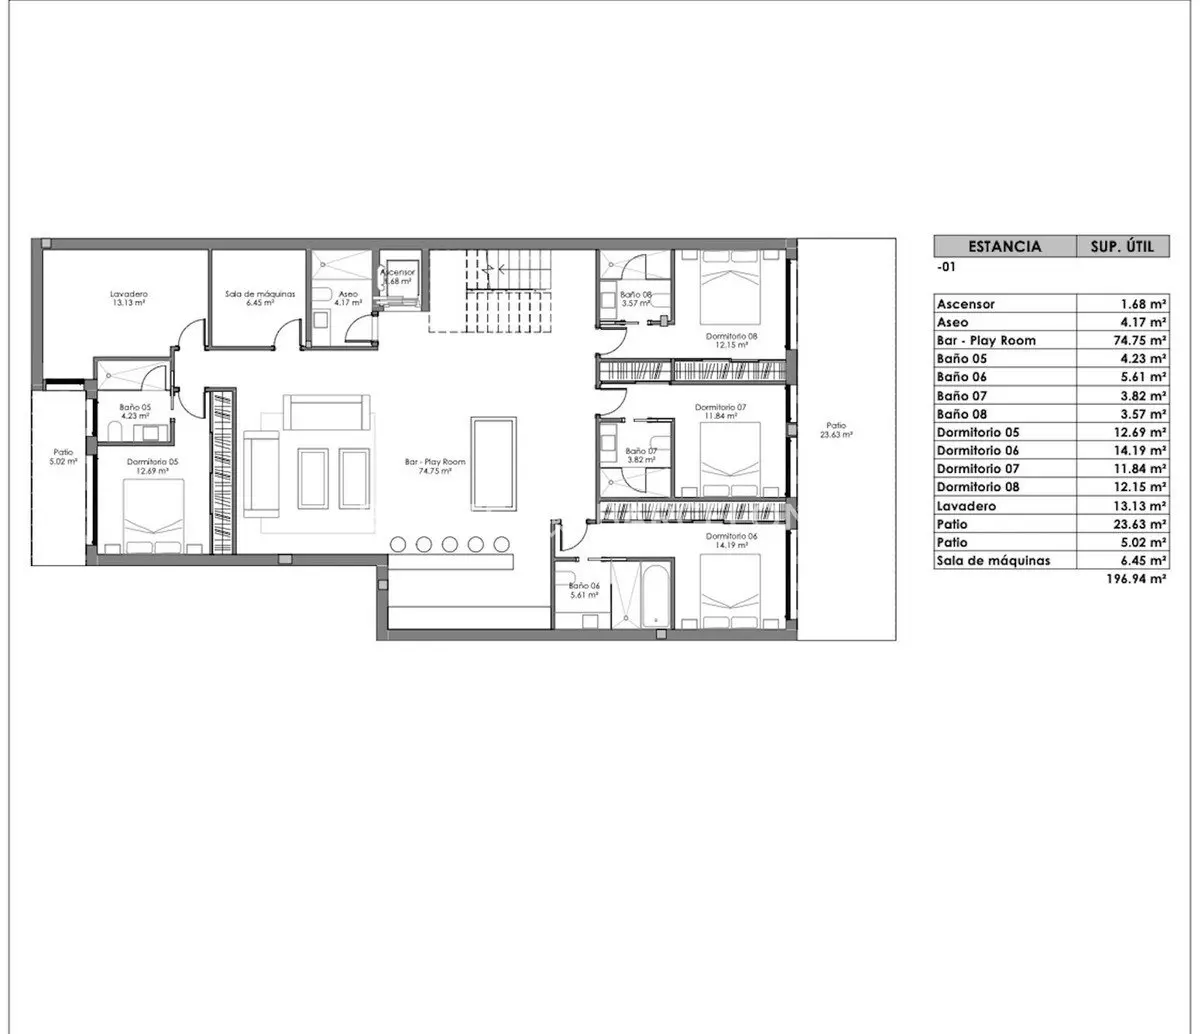
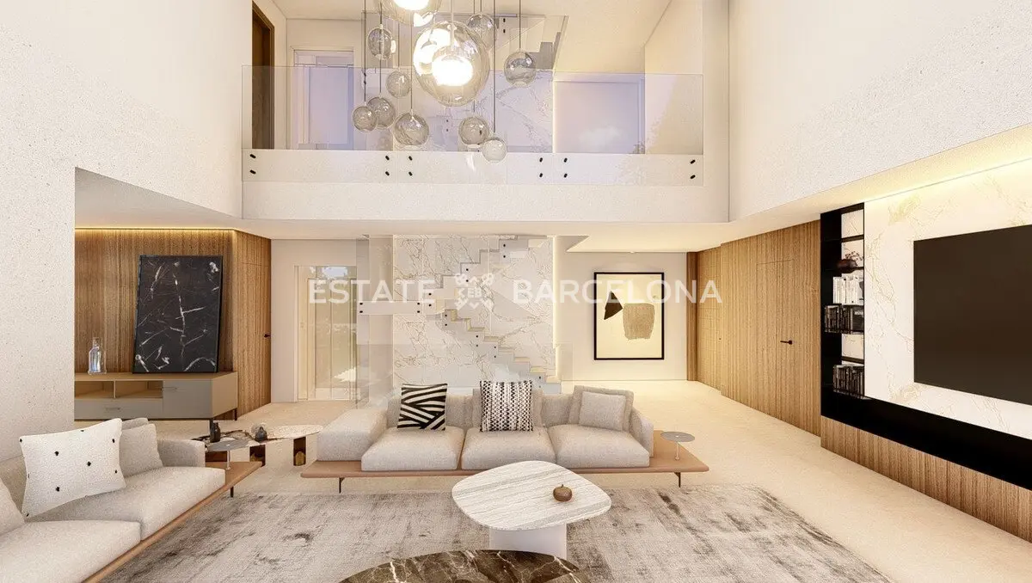
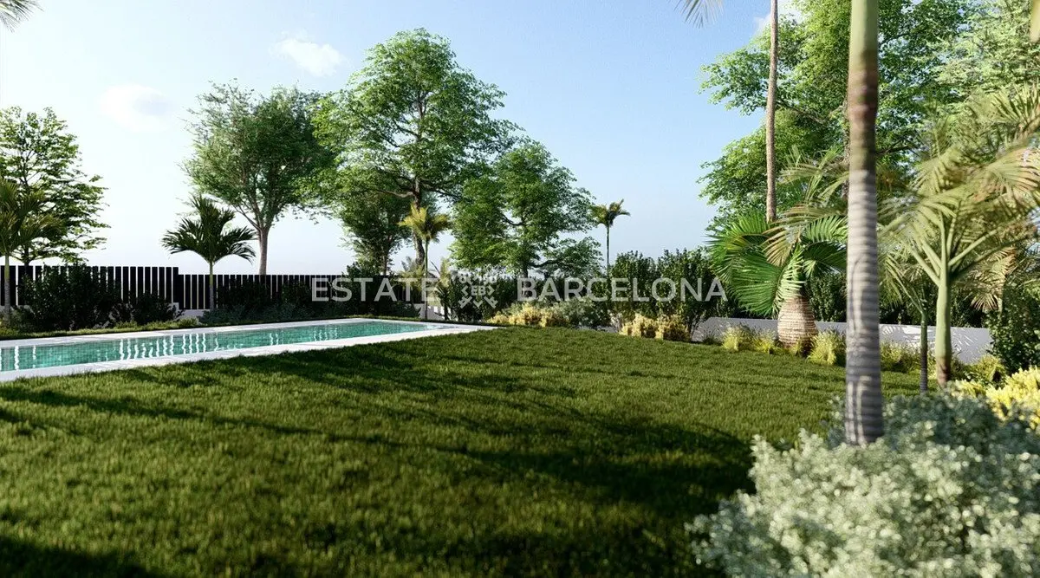
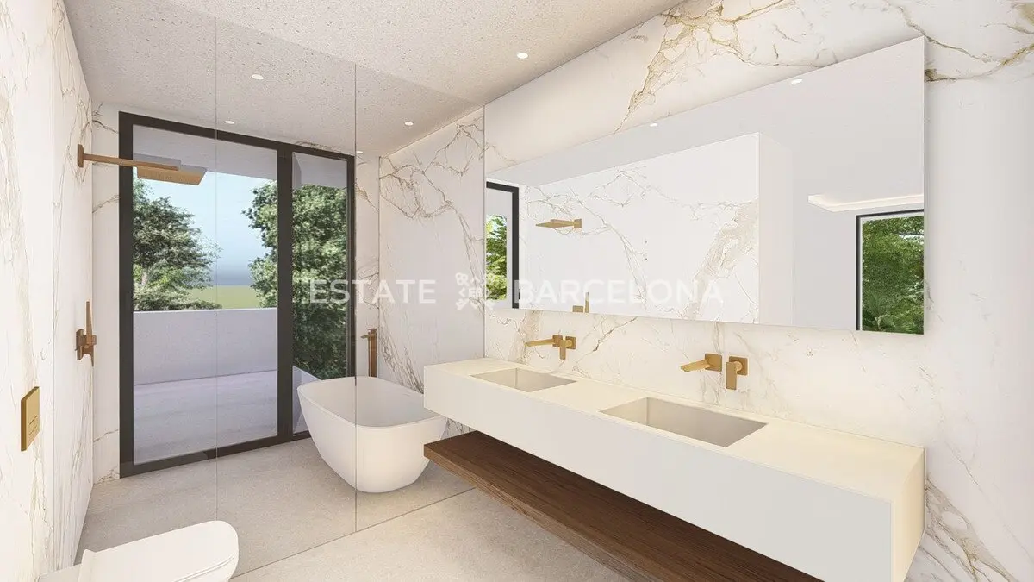
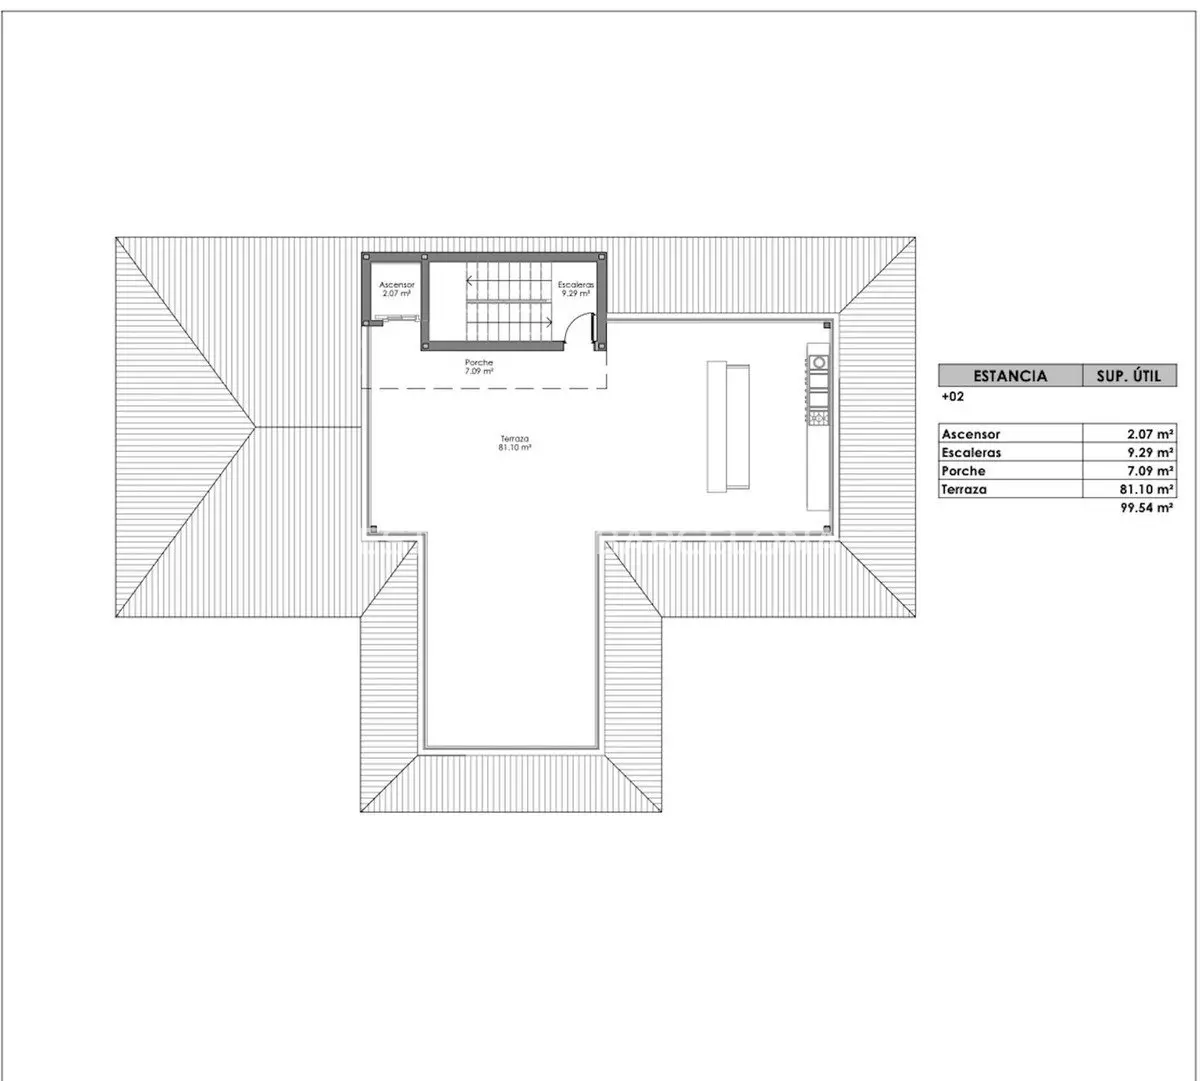
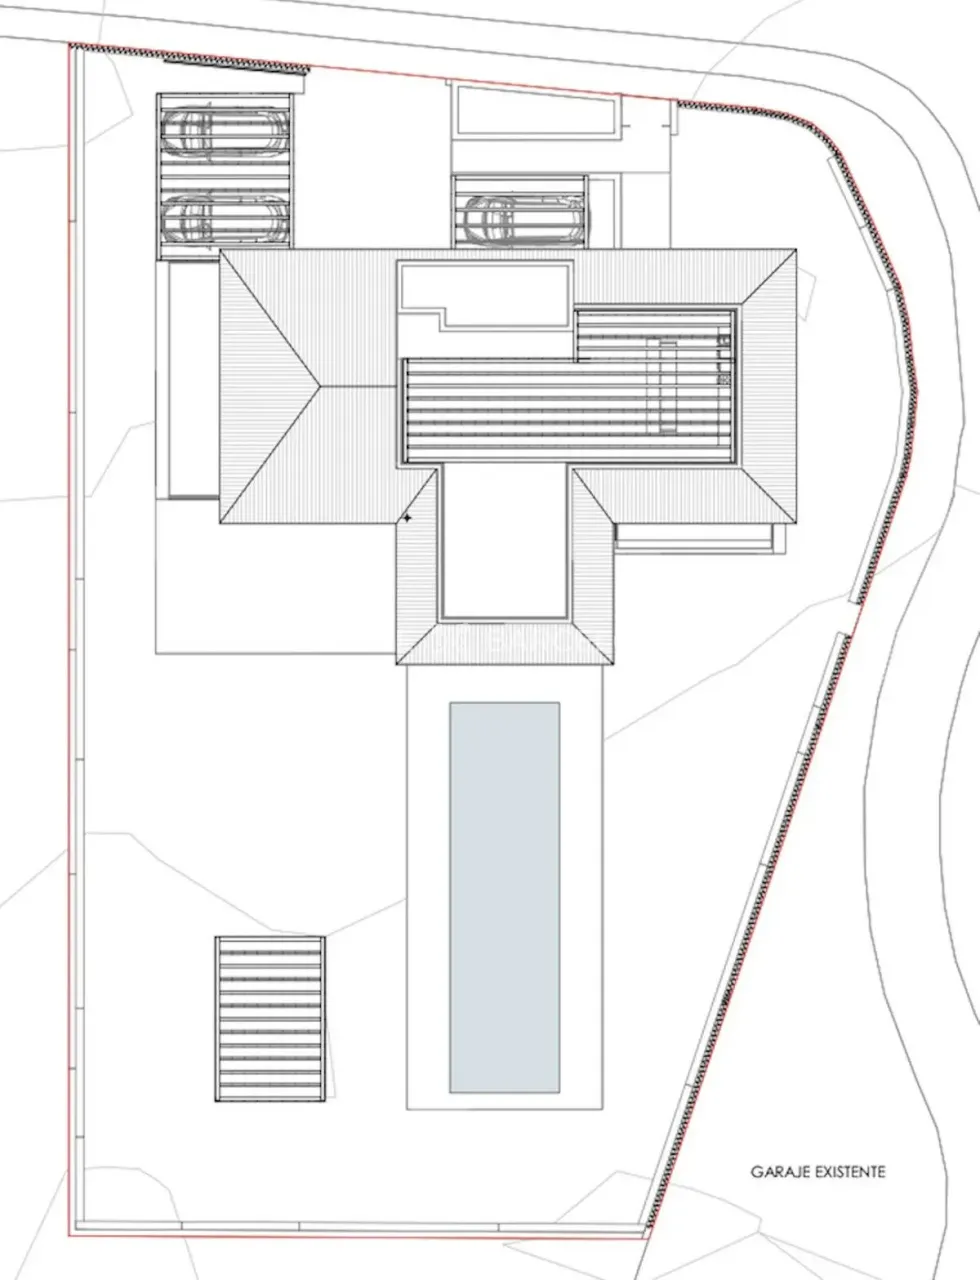
Atalaya de Rio Verde. Plot with project and license. A few minutes' walk from Puerto Banús. A wonderful opportunity to purchase a residential plot in a privileged location in Atalaya de Rio Verde, near the world-famous Puerto Banús. This spacious house offers over 746 m² of living space, including terraces and a swimming pool. The villa was designed with a magnificent 88 m² roof terrace for long, lazy evenings enjoying the Mediterranean sky. The roof terrace is accessible by elevator, making it a great and easy way to utilize this space. The ground floor measures 395 m², including the pool and terraces, and consists of a large open-plan living room of 77 m² with double-height ceilings and enormous floor-to-ceiling windows. The impressive architecture frames the beautiful pool and garden outside. The open-plan kitchen and dining room are very spacious. This 43 m² space includes a separate utility room. On the first floor is one double bedroom with an en-suite bathroom and built-in wardrobes. Designed with a lift that rises from the basement to the roof terrace. Very convenient. The main staircase of this luxury villa in Marbella leads from the ground floor hallway to the second floor, built on an area of 155 m², where the double height of the very heart of this villa allows for the creation of a wonderful gallery. This bright and elevated mezzanine of 22 m² overlooks the living room below and from the double-height windows, offers stunning views to the south, Puerto Banús and the Mediterranean Sea. This beautiful feature leads to the bedrooms on the second floor. The master bedroom features high ceilings of 19 square meters, a separate dressing room of 15 square meters, and a luxurious bathroom of 12.5 square meters. This master bedroom has access to a 16 square meter open terrace facing west. On this level, there are two more bedrooms, each of 19 square meters, each with an en-suite bathroom. Both bedrooms have direct access to a covered terrace facing south. The basement offers excellent additional space, 196 square meters of room, which can be developed according to the wishes of the new owner. On the lower side of the lower level are English patios designed to provide natural light to the gym, games room, and other areas of the basement. The current project proposes a gym of 12.3 square meters. English patios are located on both sides of the villa. The 45 m² space allows for a games room, bar, and wine cellar, a must-have for any luxury home in Marbella. There is also the option to build three bedrooms of 10 m² each with their own bathroom. A machine room is available for the villa's technical systems. The pool, measuring 4 x 14 m², is designed to be located adjacent to the property, becoming not only an architectural element but also a pleasant place to relax. At the entrance to the villa, there are garages for three cars, a small utility room, and a bathroom for the gardener and other staff.
Pool
Garden
Balcony or terrace
Elevator
Garage
Air conditioning
We will sell your apartment or house. We offer a wide selection of apartments and houses for a variety of budgets, including commercial properties.