Print
version
version
2 943 000 €
2 943 000 €
| Sale price | 2 943 000 € |
| House Area | 215 m² |
| Total number of rooms | 9 |
| Number of bedrooms | 4 |
| Number of bathrooms | 3 |
| Address | Switzerland, Geneva |
215 m² 4 bedrooms 3 bathrooms 8.5 rooms
Located in the center of the village, surrounded by greenery, in absolute silence, but just a few minutes from all amenities, public transport and roads leading to the city center or the airport in 15 minutes, this house will impress you with its location, charm, garden and potential.
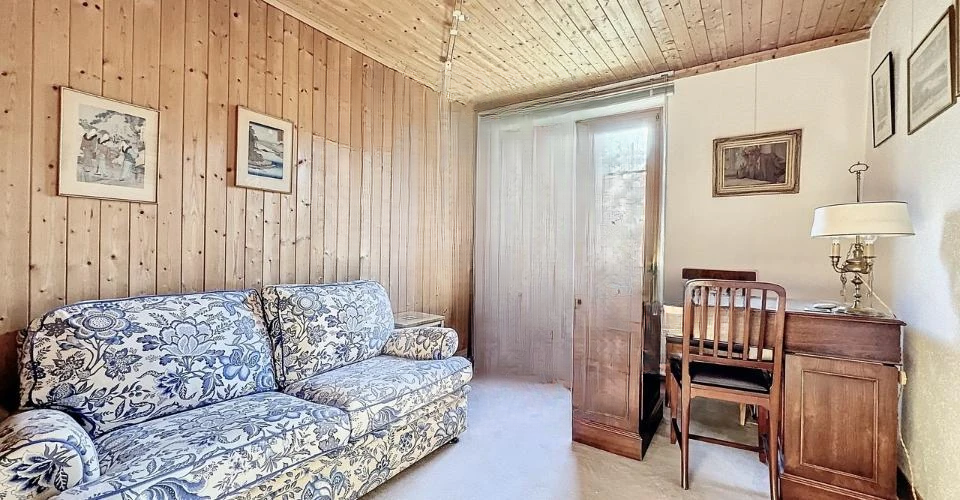
Built at the beginning of the 19th century, the house offers approximately 215 m² of living space on three levels and is distributed as follows: the ground floor includes a large hall, a kitchen-dining room with access to the garden, a dining room, a storage room and a guest toilet with shower. A workshop, technical room and closed garage complete this level.
On the ground floor there is a living room with vaulted ceilings and fireplace, a large master bedroom with plenty of built-in wardrobes, two bedrooms overlooking the garden, one of which has a balcony, and a large bathroom and separate toilet.
The attic offers a large loft that can be used as a bedroom, TV room or office.
The magnificent garden, with a wide variety of plants, receives optimal sun and offers a rare silence in the heart of Bernex.
It should be noted that the village is connected to a district heating system (CAD), commissioning is scheduled for 2030. In addition, from July 1, 2025, villas and small buildings are exempt from the mandatory network connection. However, "GeniTerre" is planned to be connected in front of the farm building, at the edge of the street. The connection between this point and the boiler room of the facility will be carried out at the expense of the future owners.
It is important to clarify that other heating solutions may be considered for this home, depending on the needs and choices of buyers.