Print
version
version
16 241 000 €
16 241 000 €
| Sale price | 16 241 000 € |
| House Area | 750 m² |
| Total number of rooms | 11 |
| Address | Switzerland, Geneva |
750 m² 11 rooms
This prestigious contemporary villa, built in 2012 to Minergie standards, is located in the sought-after residential area of Chêne-Bougeries. It offers 460 m² of living space and almost 750 m² of usable space on a wooded plot of over 2,000 m². The house features spacious and bright reception areas including a large family kitchen, cozy dining room and walk-through living room with access to the terraces, garden and pool. The organization of space ensures perfect harmony between internal and external areas.
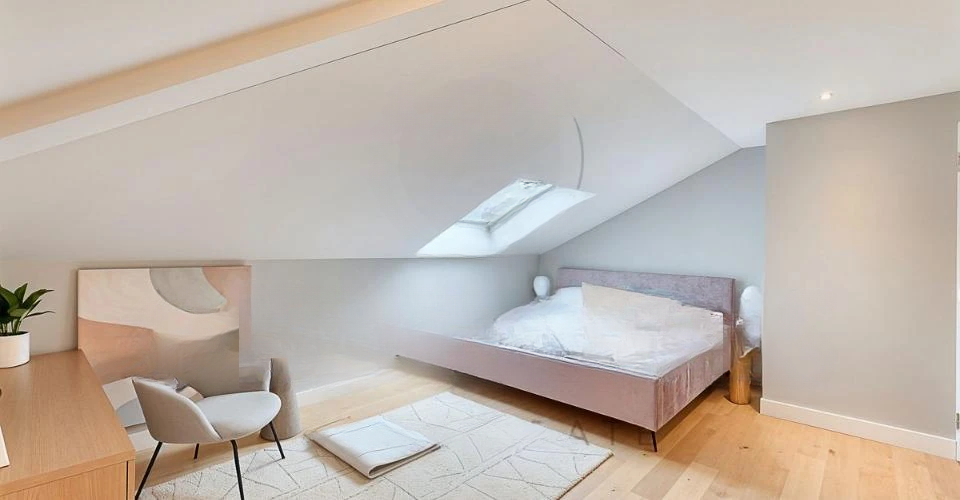
The sleeping area is ideally distributed. There are five bedrooms on the ground floor, including a master bedroom with dressing room and en-suite, and bedrooms with en-suite bathrooms. On the top floor there are two additional bedrooms, each with their own bathroom, ideal for guests or teenagers.
In the basement there is an additional bedroom, an office, large areas reserved for leisure and wellness, a sauna area with shower, laundry rooms and technical rooms. The landscaped garden, fully fenced, provides a high level of privacy and includes a swimming pool perfectly integrated into the grounds. A double garage and several off-street parking spaces complete the features of this property.
The proximity to prestigious schools, public transport and the center of Geneva makes this rare offer particularly attractive, combining a good location, high quality construction and functionality.