Print
version
version
4 022 100 €
4 022 100 €
| Sale price | 4 022 100 € |
| House Area | 319 m² |
| Total number of rooms | 9 |
| Number of bedrooms | 5 |
| Number of bathrooms | 5 |
| Address | Switzerland, Geneva |
319 m² 5 bedrooms 5 bathrooms 9 rooms
This is an exceptional house, designed in the style of a unique hotel. Its divided levels offer a very comfortable living space. The center of the house is the spiral staircase, which becomes more than just a transition point.
The house is ideally located in a quiet residential area of Confignon, close to all amenities and transport links.
On the lower and upper levels of the ground floor there is a large kitchen with access to the terrace (NW), a pantry, a guest toilet and a large living room with a fireplace and access to the garden (SE).
On the first floor: spacious master bedroom with bath/shower/toilet and dressing room, two children's bedrooms with bath/shower/toilet and access to the balcony (C).
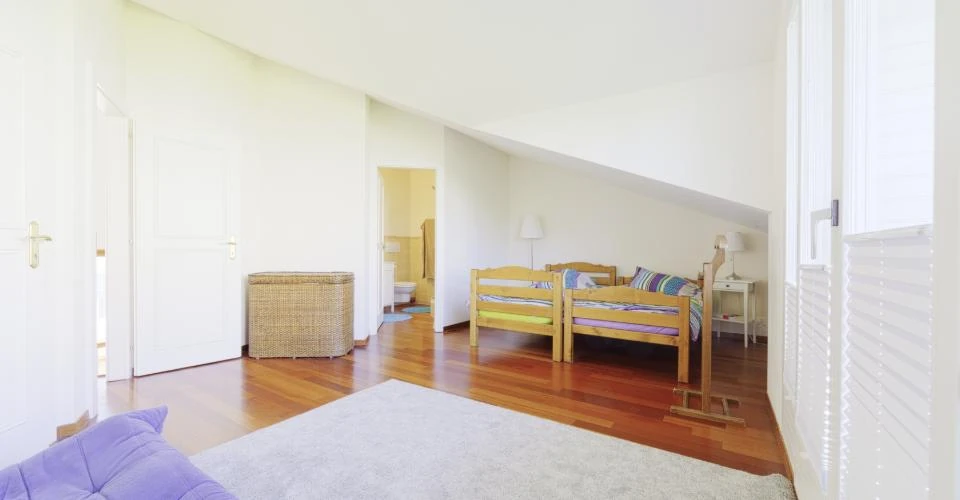
On the second floor: a large room, designed as an office, with access to the terrace (SE), a bedroom with shower/toilet and access to the balcony (NW), a storage room and a technical room.
On the lower and upper levels of the basement: a games room, a technical room, a wine cellar, two storage rooms and three parking spaces.
Exterior: South-facing enclosed garden with terrace and jacuzzi, terrace (NW) and three outdoor parking spaces.