Print
version
version
1 842 100 €
1 842 100 €
| Sale price | 1 842 100 € |
| House Area | 250 m² |
| Total number of rooms | 8 |
| Number of bedrooms | 3 |
| Number of bathrooms | 3 |
| Address | Switzerland, Geneva |
250 m² 3 bedrooms 3 bathrooms 8 rooms
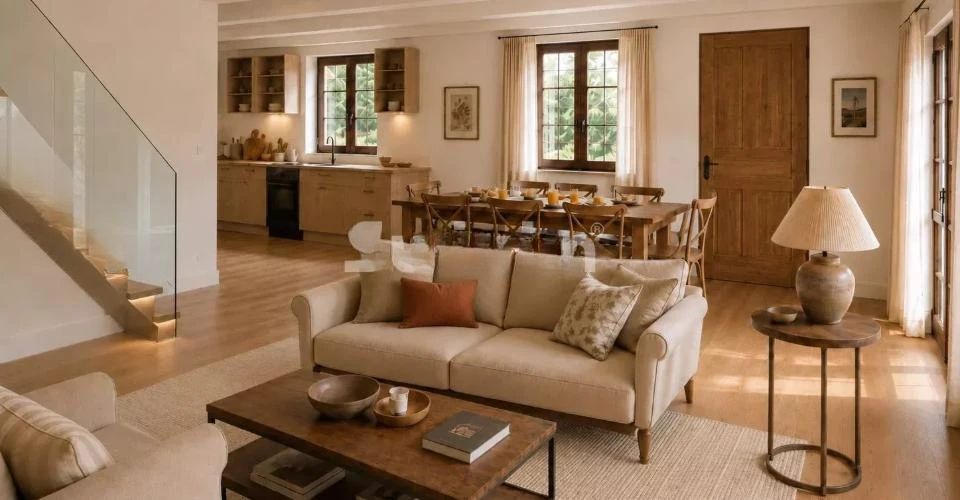
In the wine village of Dardani, in an ancient house that will be completely renovated, an exclusive housing project of approximately 176 m² PPE is proposed. The project is conceived as a true family residence with spacious volumes, multiple living areas and the charm of an old building updated to modern standards. A complete renovation with heat pump heating, a bathroom on each floor and a layout that meets modern needs is envisaged.
The first floor will become a cozy and warm space for communication and everyday life. The living room will open onto a shaded terrace, and there will be an independent kitchen nearby.
The second floor will house the master suite, with a large bedroom, private bathroom and independent office. This office is not just an addition, but a full-fledged room in the house, which can be turned into a huge dressing room.
On the third floor there are two additional bedrooms, each with their own bathroom. The floor is completed by an attic of approximately 23 m², which can serve as a more intimate living room, home cinema, games room or library depending on preference.
The house will have an attached communal garden in a quiet, rustic and preserved setting.