
Print
version
version
7 521 000 €
7 521 000 €
| Sale price | 7 521 000 € |
| House Area | 400 m² |
| Total number of rooms | 10 |
| Number of bedrooms | 5 |
| Number of bathrooms | 4 |
| Address | Switzerland, Geneva |
400 m² 5 bedrooms 4 bathrooms 10 rooms;
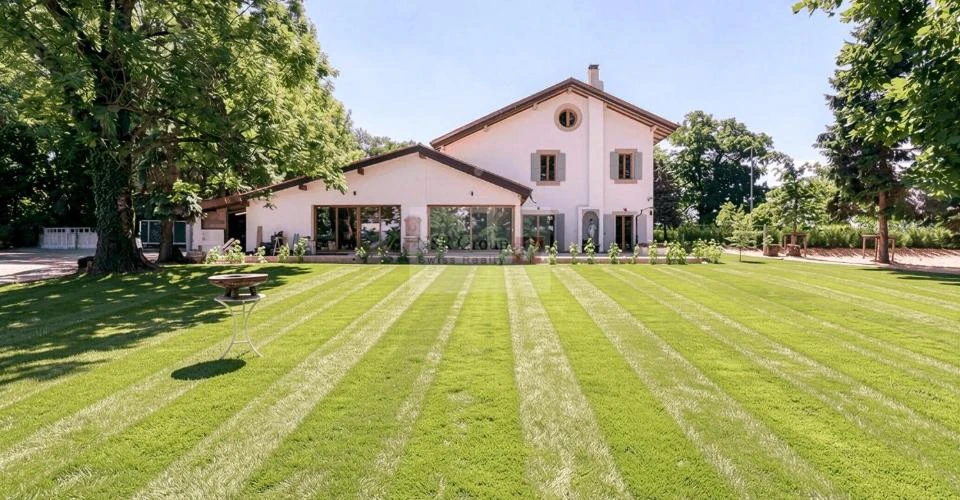
Located in Presinge, in the village of l'Avenir, this 1840 mansion has recently undergone a complete renovation. The building of 453 m² is divided into 10 rooms and 3 levels as follows:
At the garden level (189 m²): entrance with guest bathroom and wardrobe, guest bedroom with shower room, dining room and kitchen in an open space of 60 m² with glass walls overlooking the park, 42 m² living room with monumental fireplace, 20 m² TV room, laundry room and storage room.
On the ground floor (132 m²): three bedrooms of 16, 17 and 27 m² each, with integrated dressing rooms. Bathroom with double sink. Shower room with double sink.
On the second floor (132 m² by floor): master bedroom, consisting of three areas: sleeping area, large dressing room and bathroom with two sinks, toilet and shower.
The renovation has well integrated period elements such as beams, framing and stone walls. The ground floor has Burgundy stone floors, except for the guest bedroom with oak parquet.
All windows are made of solid oak, with triple glazing. Underfloor heating using a heat pump. Fully equipped oak kitchen with Miele appliances, dining island, stone worktops.
Paved patio for three cars with charging station and automatic gate. The one-hectare park includes a 40 m² Burgundian stone terrace with a working well, a grove of fir trees and an olive grove with 60 Tuscan olive trees. Beautiful centuries-old specimens of oak, beech, acacia and walnut decorate the property.


