Print
version
version
4 676 100 €
4 676 100 €
| Sale price | 4 676 100 € |
| House Area | 222 m² |
| Total number of rooms | 8 |
| Number of bedrooms | 5 |
| Number of bathrooms | 2 |
| Address | Switzerland, Geneva |
222 m² 5 bedrooms 2 bathrooms 8 rooms
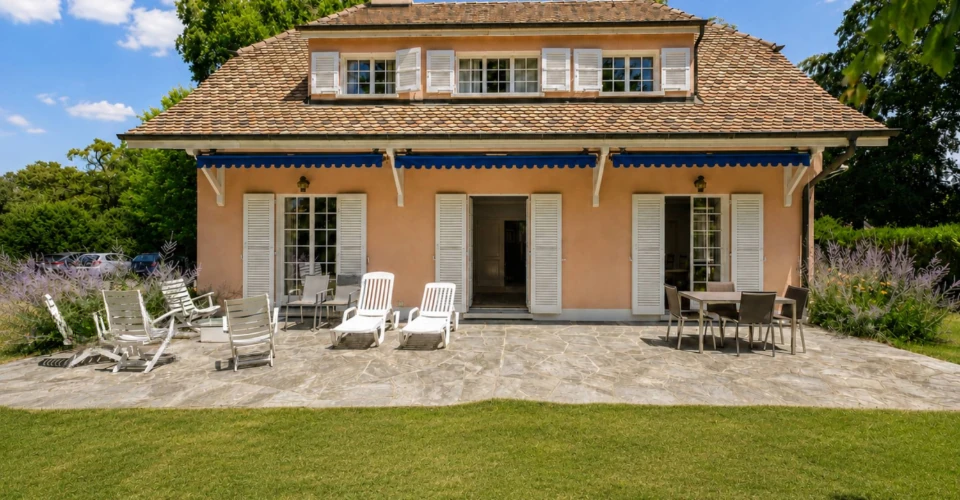
Situated in a green residential area, in the heart of a villa area, this detached property sits on a beautiful plot of over 1,800 m² and offers significant potential for a renovation and/or improvement project.
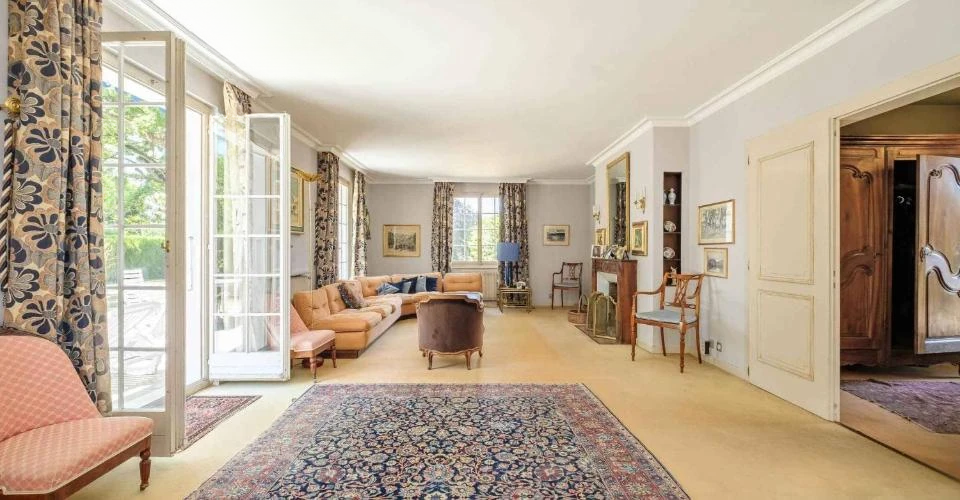
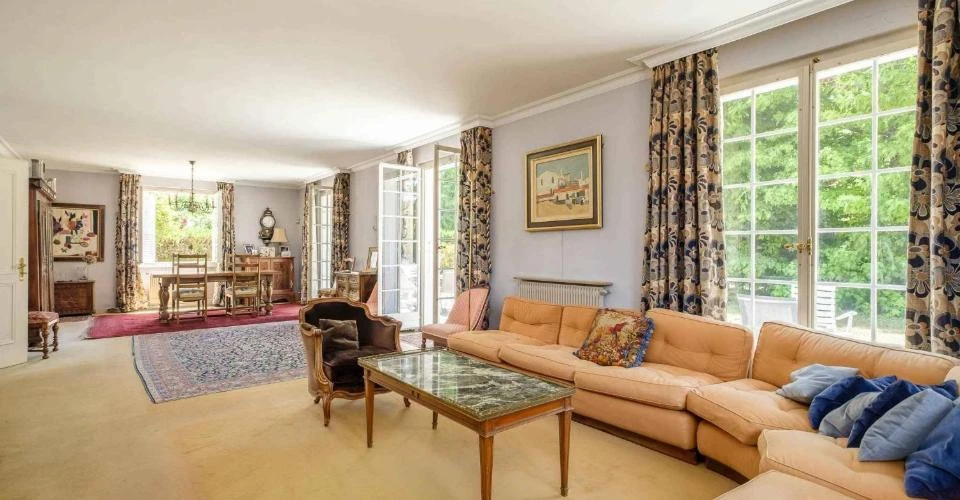
The property's living area is approximately 222 m² plus basement, and is distributed as follows: the first floor begins with an entrance hall with a wardrobe and a guest bathroom leading to the living areas. The kitchen and spacious living room with fireplace have direct access to the terrace and garden. The office/library harmoniously complements this level.
The ground floor is dedicated to sleeping quarters and includes 4 bedrooms plus an additional office/bedroom, offering a variety of family layout options. A shower room and bathroom complete this floor. The attic provides additional, especially valuable storage space.
The basement offers extensive additional accommodation, including a large accessible room with independent access to the outdoors, which could ideally be converted into a games room, relaxation area or multi-purpose room. The basement also contains a wine cellar, laundry room, boiler room and protective shelter.
Outside, the property enjoys a magnificent, carefully landscaped and fenced garden, adorned with terraces and an elegant private driveway to the property. A closed garage with space for two cars completes this offer. This property represents a rare opportunity for buyers looking for a refurbishment property with a large plot and strong development potential in a privileged residential setting. Please note that there is a remaining development right.