Print
version
version
1 793 050 €
1 793 050 €
| Sale price | 1 793 050 € |
| House Area | 95 m² |
| Total number of rooms | 5 |
| Number of bedrooms | 3 |
| Number of bathrooms | 1 |
| Address | Switzerland, Geneva |
95 m² 3 bedrooms 1 bathroom 5 rooms
This single-storey house, attached to a garage, offers a net area of approximately 141 m², ideally located for a functional and friendly living environment.
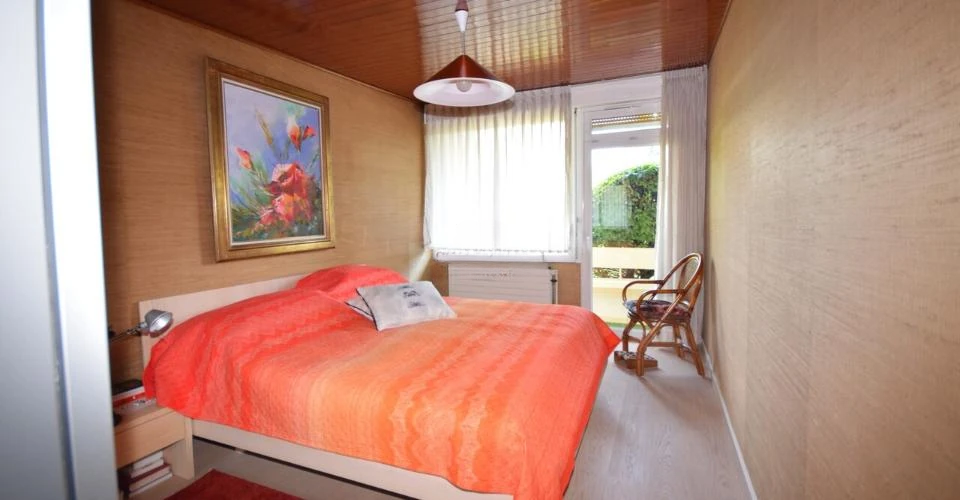
At the garden level, the living area includes an entrance hall, a full bathroom, a kitchen that opens onto a bright living room with direct access to the outside. A few steps lead to the night area, which includes three bedrooms, two of which have access to a balcony, offering a cozy and comfortable space.
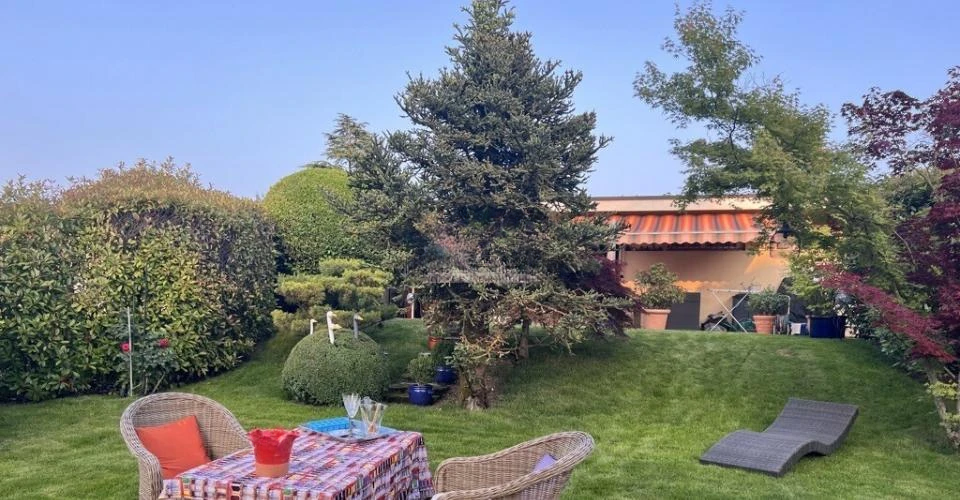
In the basement there is a large multifunctional room and laundry room. The house is located on a beautiful well-kept plot of approximately 500 m², with a pleasant terrace for relaxation and a magnificent well-kept garden. A one-vehicle garage and one covered and one uncovered parking space complete the property.
In this residential complex, several villas share a common plot of approximately 1'800 m², which is located in close proximity to the entrance to the house. This green space provides a pleasant environment, ideal as a play area for children, and is also home to a communal boiler room in the basement. Visitor parking is also available, adding to the amenities offered by the complex.
The house, although in need of updating, offers great potential for personalization. Several renovations have already been carried out by the previous owners: replacing windows and floor-to-ceiling windows, doors, installing an alarm system, replacing the parquet flooring in the night area, replacing the bathroom sink, creating a large glass door in the living room, insulating the roof, replacing the electrical panel and installing a triple socket.