Print
version
version
3 978 500 €
3 978 500 €
| Sale price | 3 978 500 € |
| Number of bedrooms | 8 |
| Number of bathrooms | 3 |
| Address | Switzerland, Geneva |
8 bedrooms, 3 bathrooms
In the center of the village of Laconnex lies this spacious and expressive property, which offers rare living conditions. It combines the authenticity of carefully restored historical architecture with remarkable functionality and versatility.
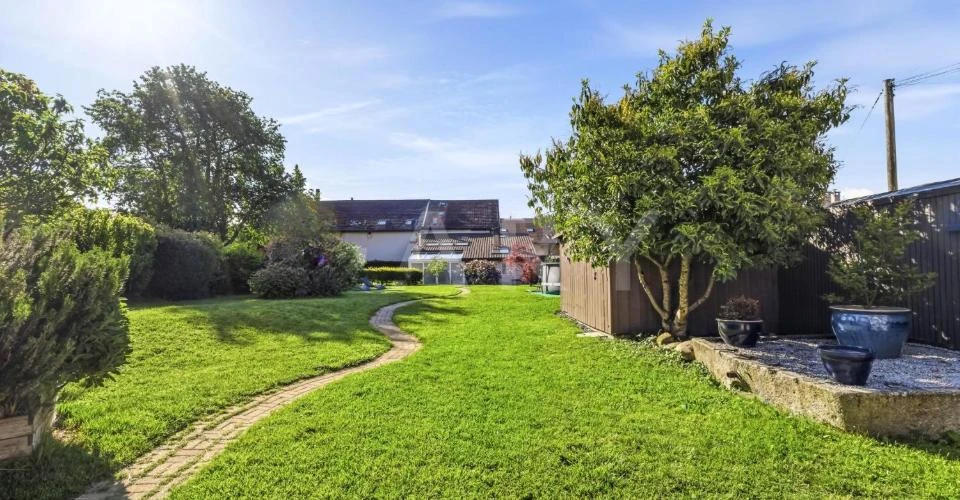
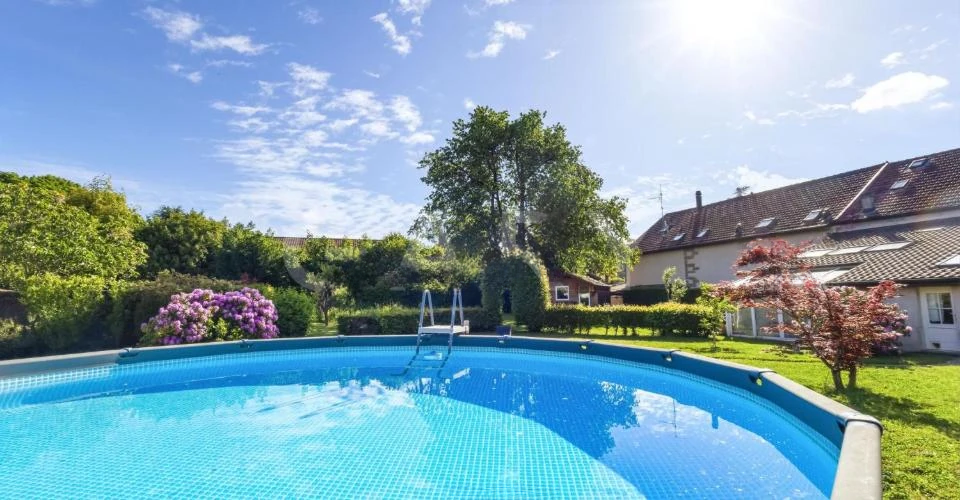
The property is located on two plots with a total area of 1,497 m², just a few minutes from Bernex and the Geneva Interchange Motorway, in an exceptional tranquility (off air routes and away from through traffic). The 262 m² main building is complemented by a unique range of independent outbuildings, such as a single-floor guest house, a tiny house and a workshop chalet.
From the very entrance you can see exposed beams, a Solnhofen natural stone floor and a glass opening leading to a covered terrace: here every space tells its own story, and every detail reflects the care and taste of the renovation.
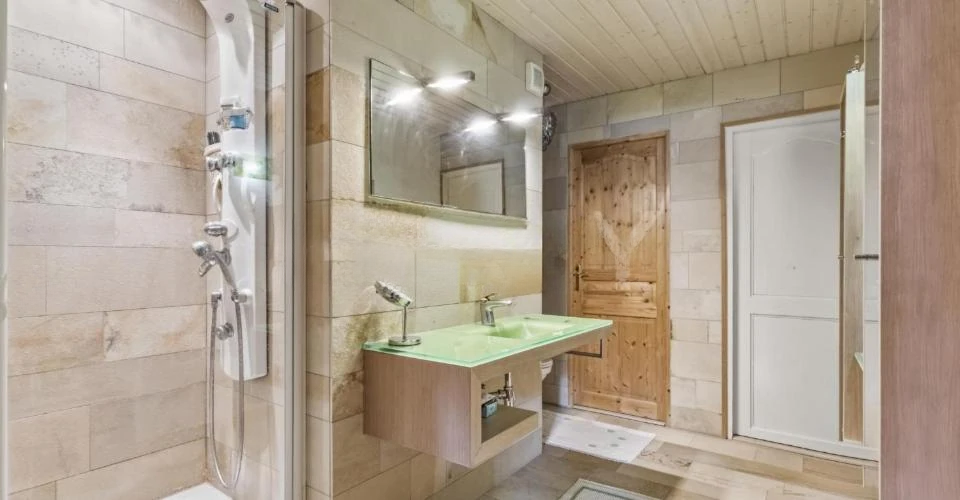
The main house has a kitchen with ceramic hob and large oven, a dining room with access to the garden, a living room with fireplace and access to a covered terrace, and an extensive built-in library. There is a storage room and a boiler room. There are eight bedrooms and three bathrooms on different levels of the house, one of which has a sauna for 4 people. The guest house offers a place to live with an attic and an independent heating system. The tiny house and workshop provide additional opportunities for use.
This unique Laconnex property is distinguished by the depth of its volumes, the quality of the renovations carried out and its exceptional versatility: spacious main accommodation, independent accommodation for guests or family, and potential rental opportunities.
Ideal for a family looking for space, expression and a sophisticated rural lifestyle in close proximity to Geneva.